
Unclear Scope
Without a defined scope, renovation cost and timeline can keep changing.
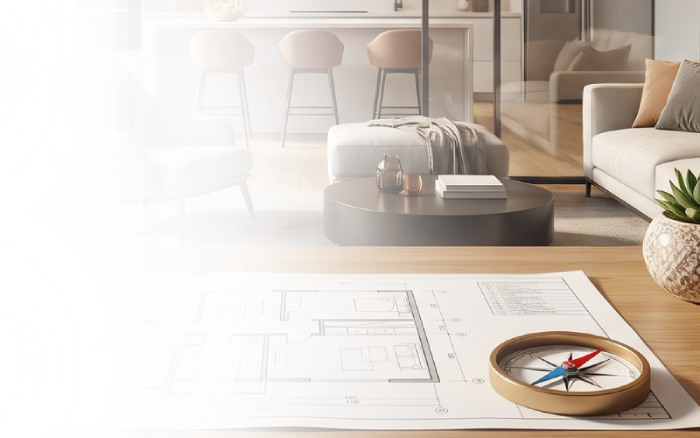
Mulate Design Studio helps transform existing homes, apartments, offices and selected commercial spaces through thoughtful renovation planning, improved layouts, material upgrades and execution guidance.
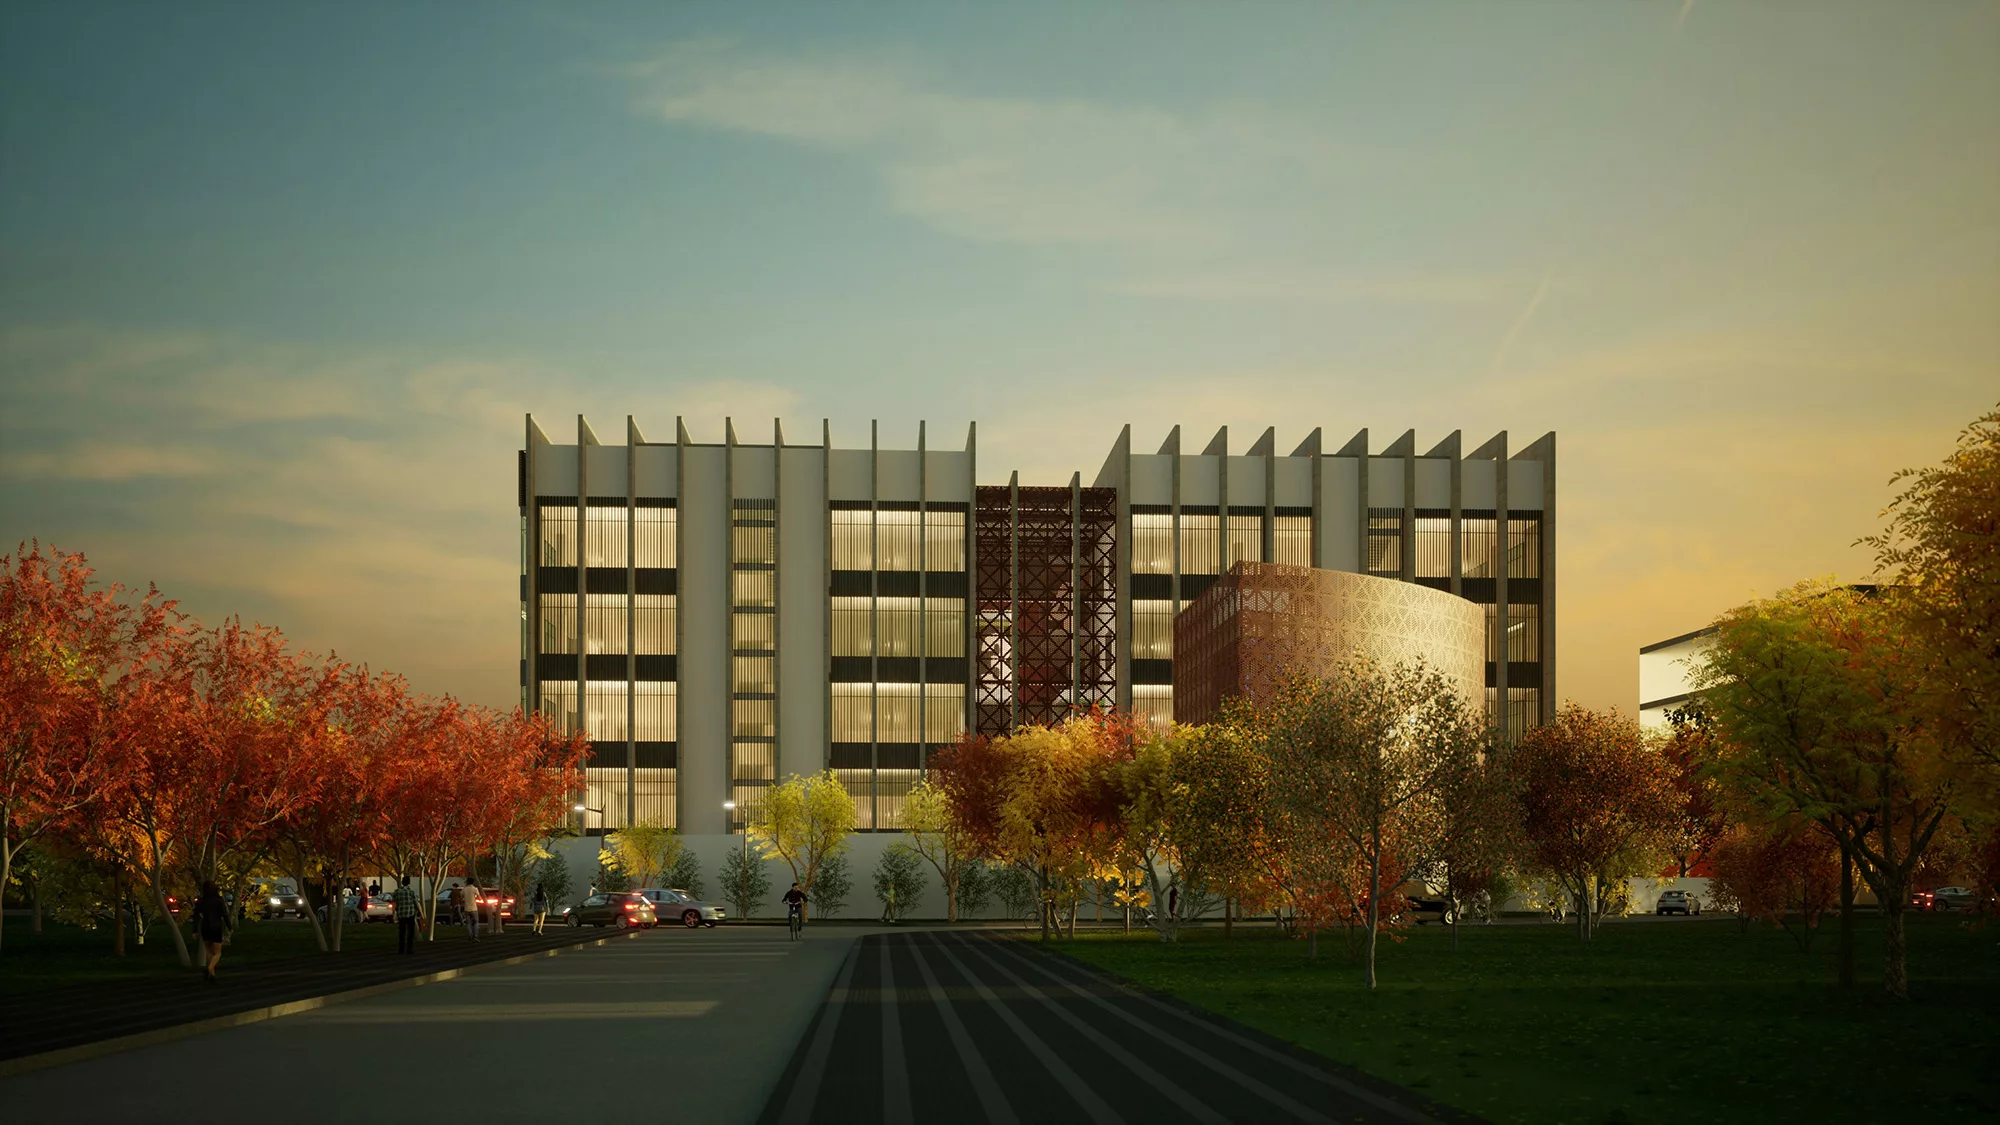
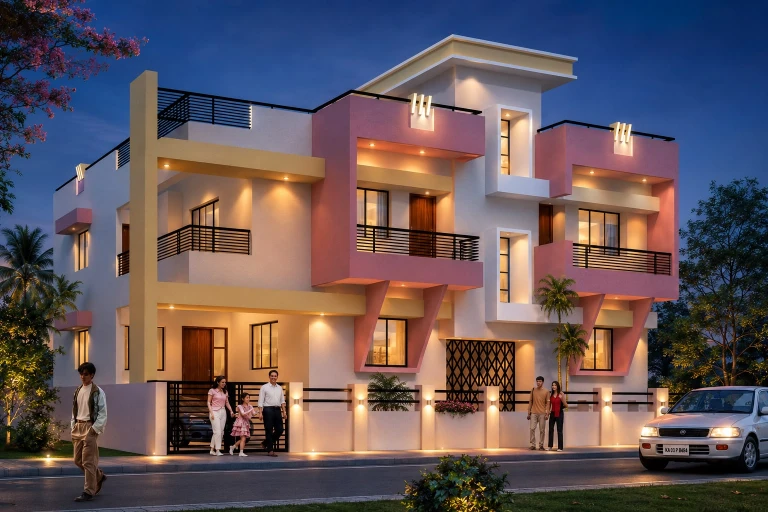
Whether you have a plot, a new apartment, an existing property to upgrade, or a commercial space to plan, Mulate Design Studio helps you move forward with the right design direction.
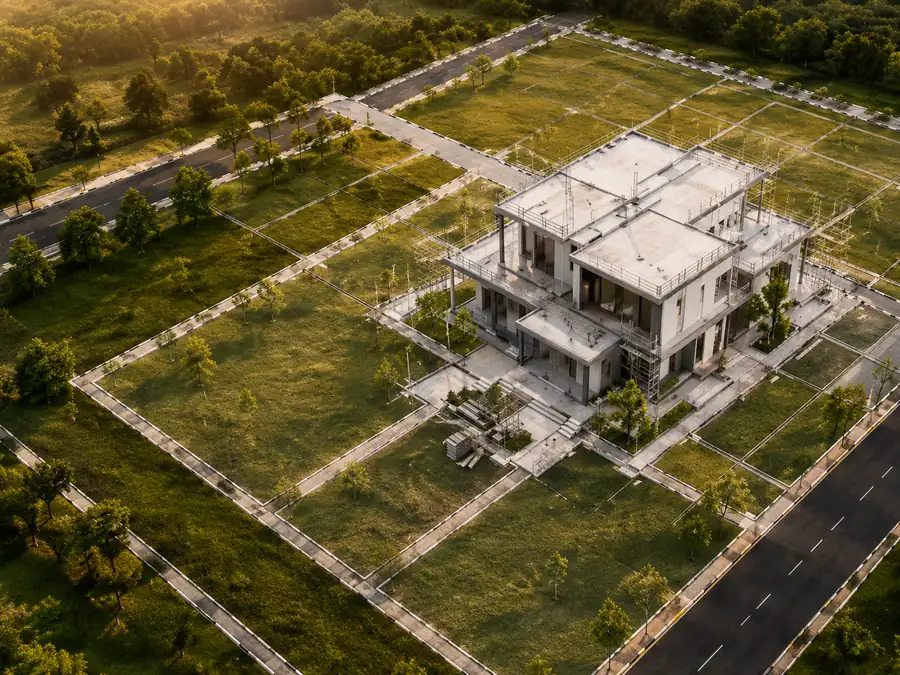
Refresh the look, function and comfort of your existing home.
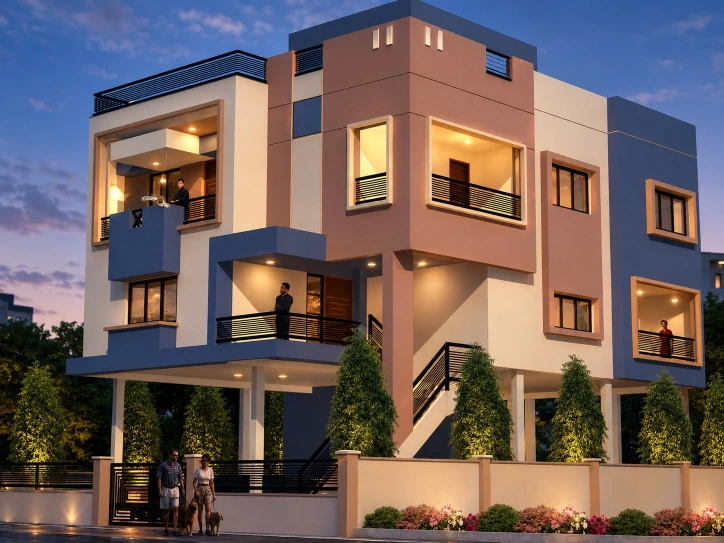
Improve storage, furniture planning, lighting and daily usability.
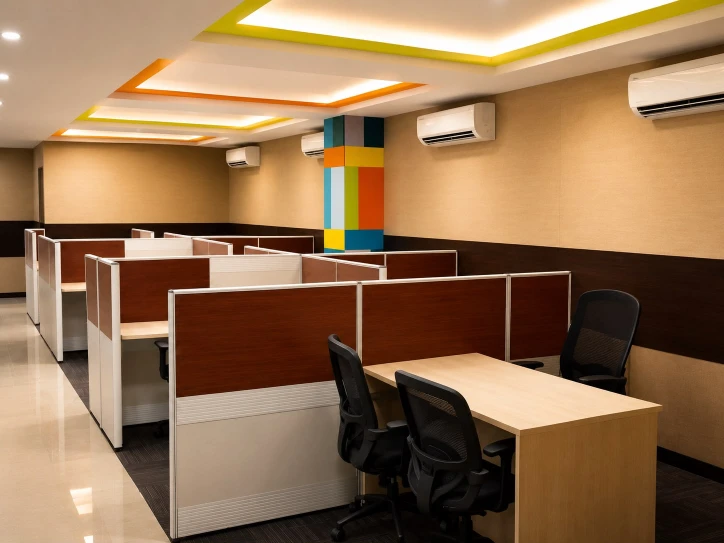
Modernize the space to better support work, customers and brand presence.
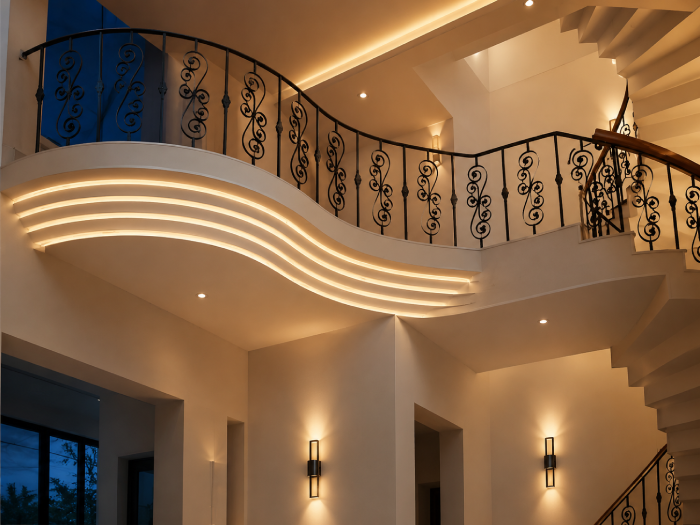
Get clear design direction, scope clarity and execution planning before starting..
We help you avoid common planning mistakes that lead to wasted space, uncomfortable homes and extra costs later.
Without a defined scope, renovation cost and timeline can keep changing.
Poor material selection can affect durability, finish and maintenance.

Random upgrades can make the space look disconnected.
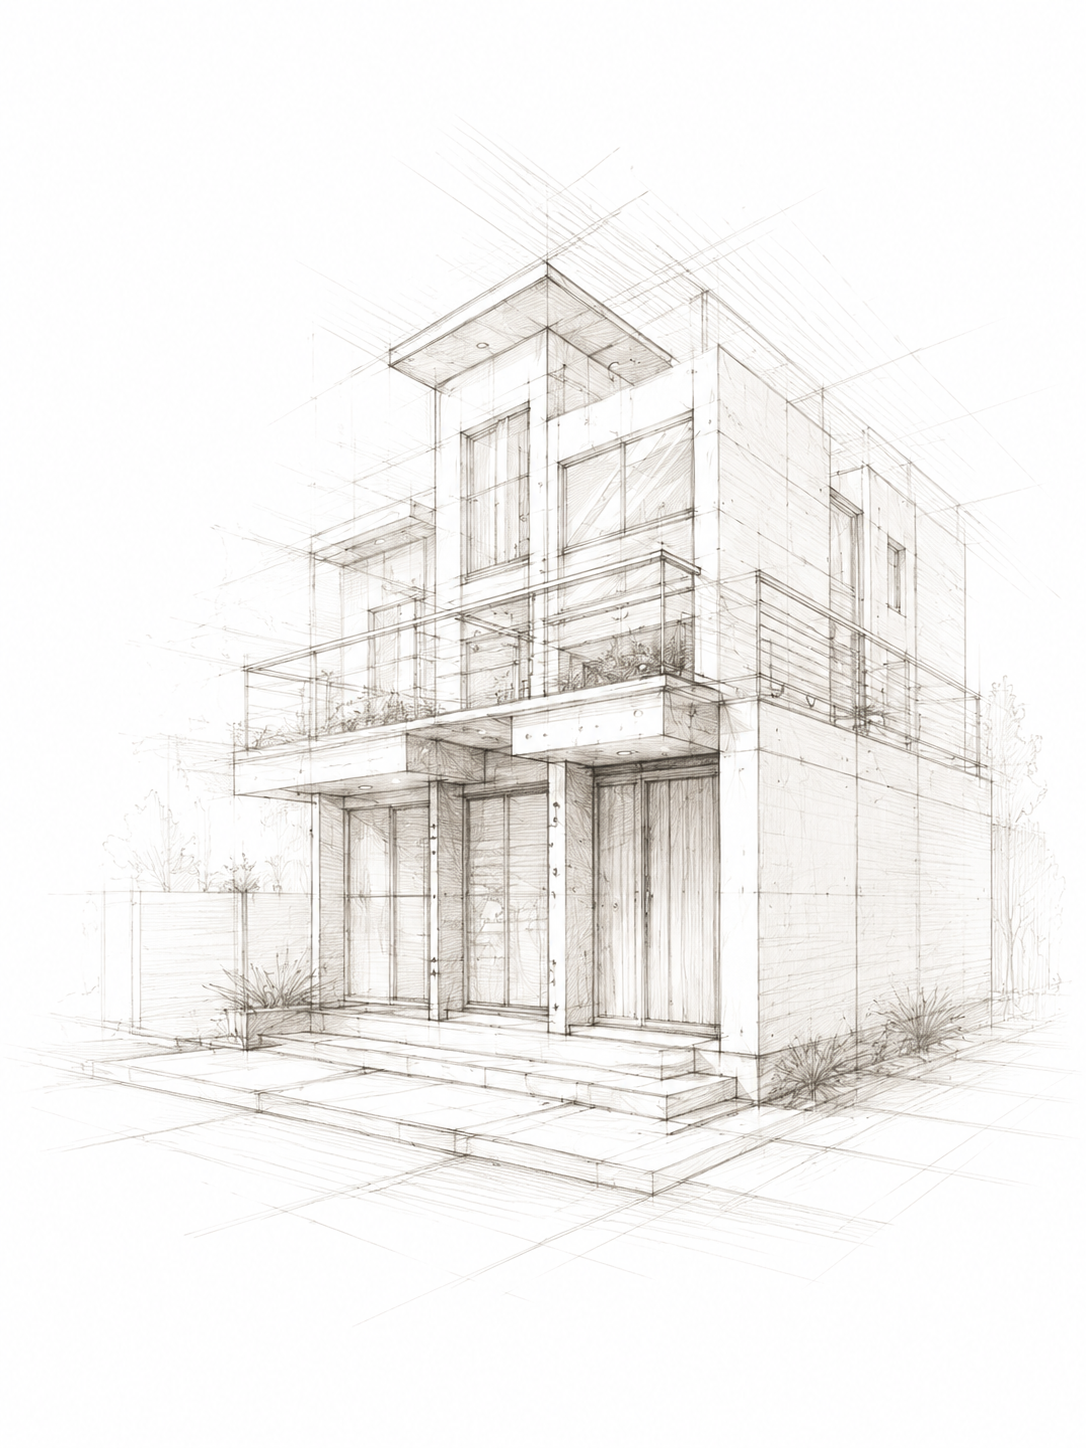
Existing spaces need careful planning before civil, electrical or furniture work begins.
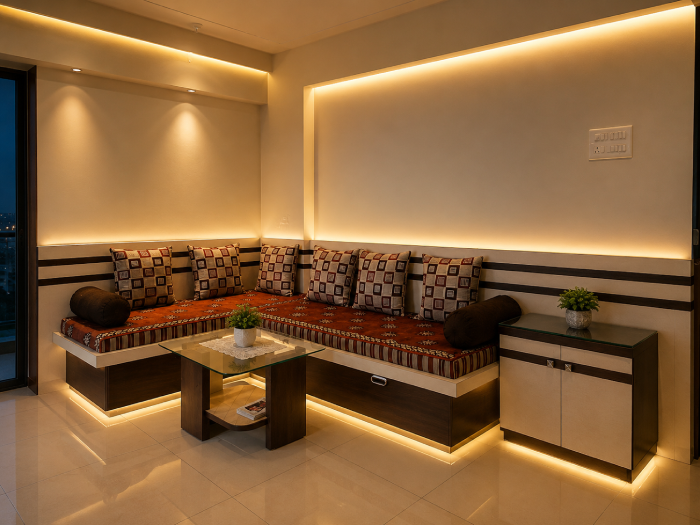
Let’s get your home plan right, from the very beginning.
At Mulate Design Studio, we design homes with thoughtful planning, elevation design, realistic visualization and complete execution clarity.
Improve room function, movement, furniture layout and storage.
Modernize finishes, lighting, ceiling, furniture and surfaces.
Upgrade key functional areas with better usability and finish.
Improve offices, clinics, retail spaces and customer-facing areas.
Select finishes that suit the existing structure, budget and desired look.
Coordination support for selected renovation projects.
A clear, step-by-step process that brings clarity, confidence and a well-planned home.
We review the existing space, problems, limitations and client expectations.
We define what should be changed, retained, upgraded or redesigned.
We create a practical design plan for better function and appearance
We align finishes, materials and execution choices with project goals.
We prepare required drawings and guide execution teams where needed.
The finished space is reviewed for usability, quality and design alignment..
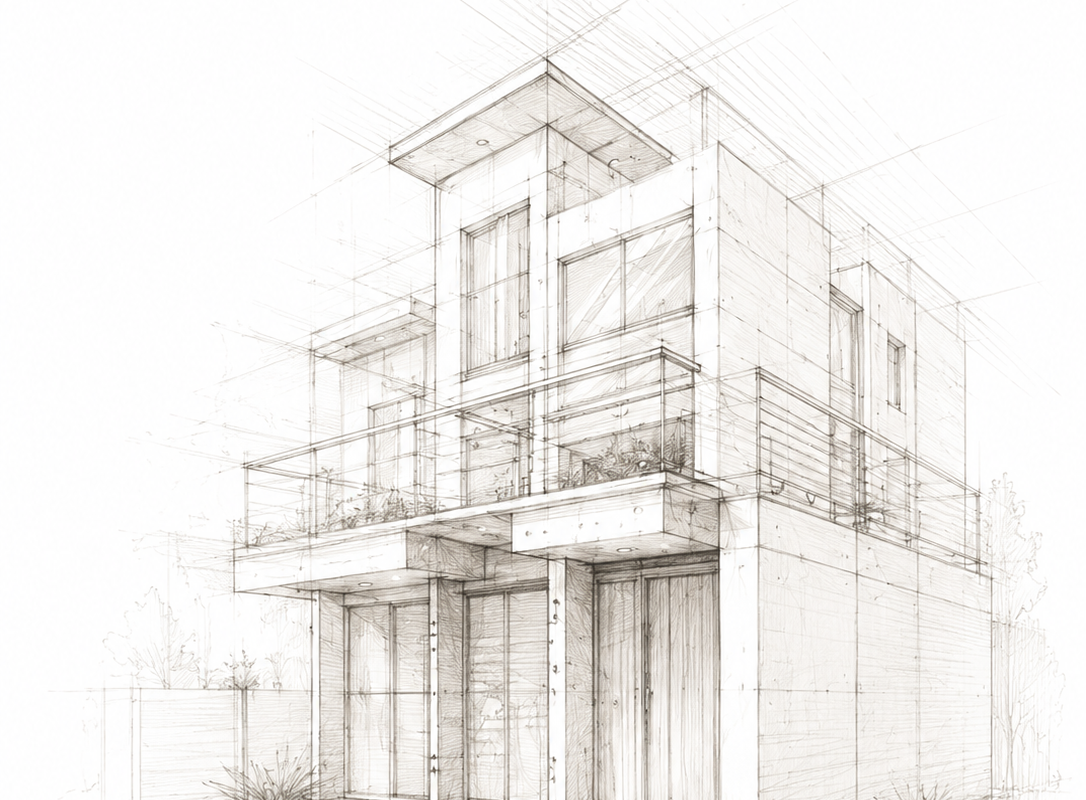
We stay with you from the first sketch to the final build, making the journey smoother and more predictable.
Homes that reflect lifestyle, respect the site and stand the test of time.
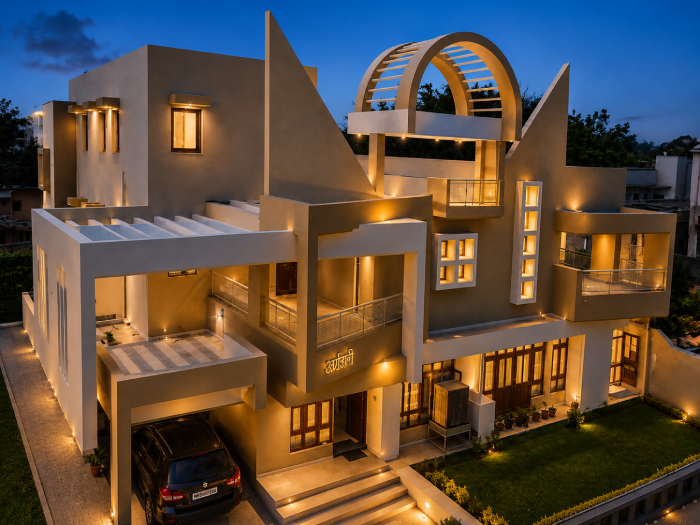
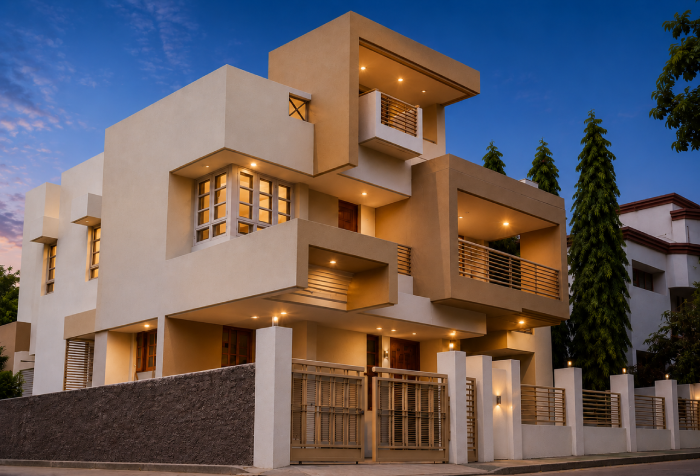
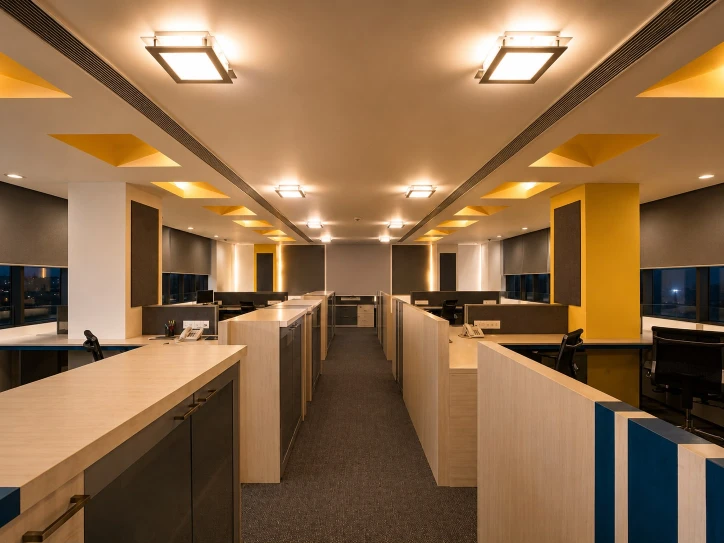
We combine creativity, functionality and precision to deliver spaces that are timeless, meaningful and perfectly aligned with your vision.
We help identify what to retain, improve and redesign.
Clear scope and planning reduce unnecessary changes.
Renovation is planned around real usage, comfort and daily flow.
Finishes are selected for appearance, durability and maintenance.
The upgraded space feels connected, not patchy.
Support for smoother coordination where required.
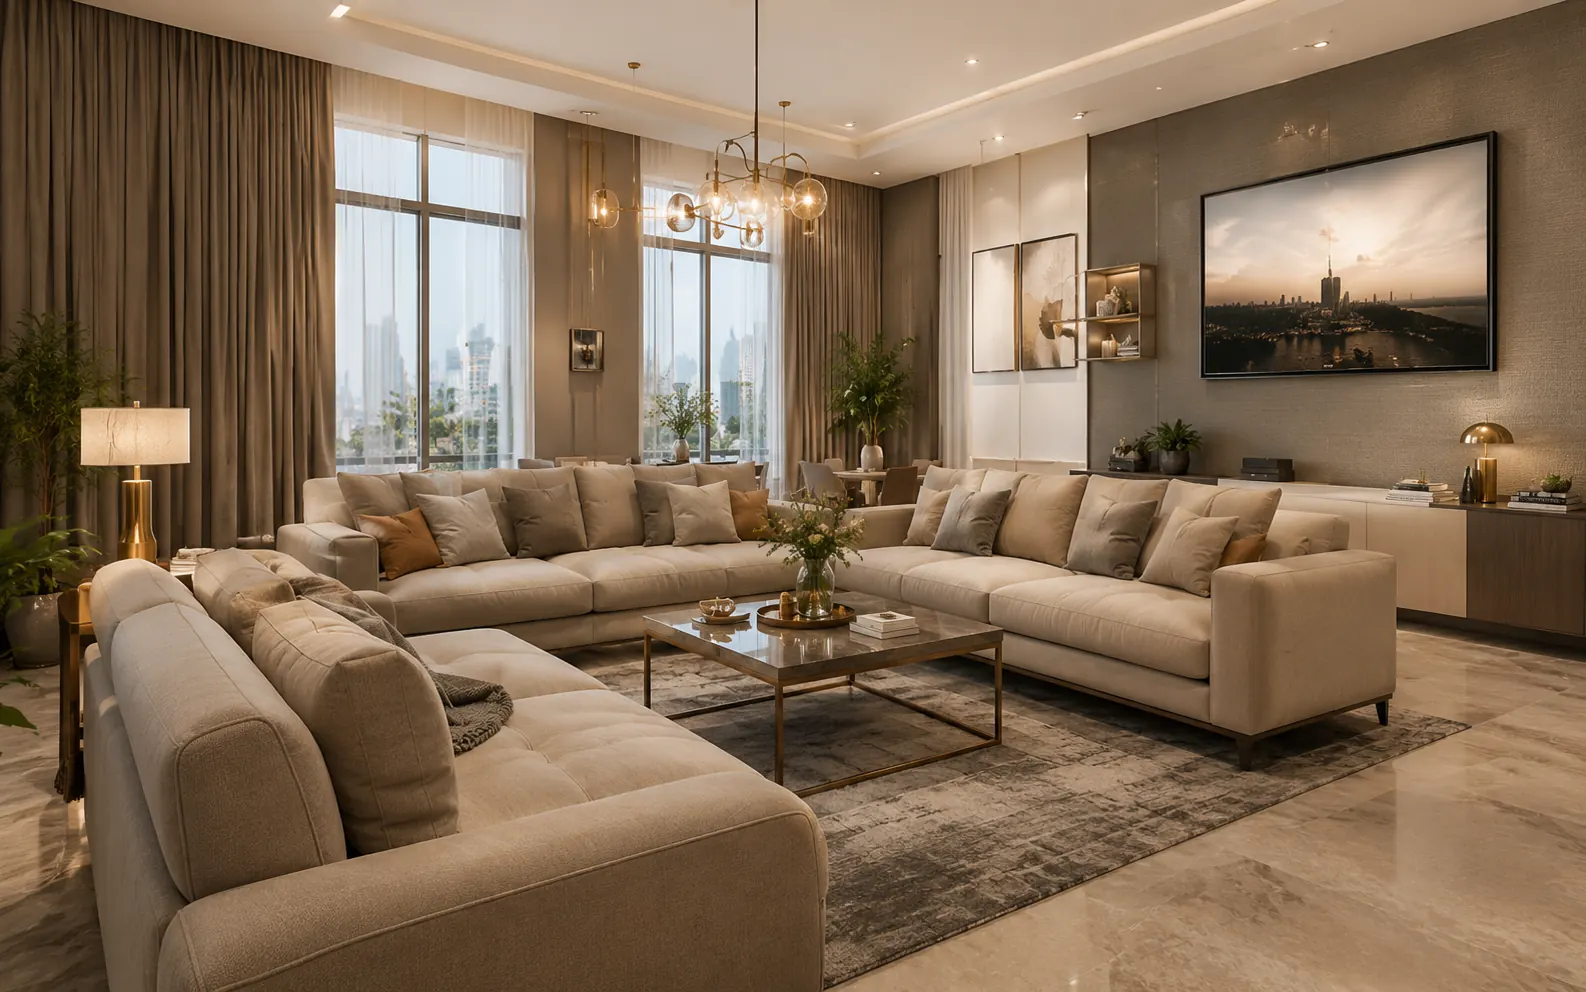
Let’s design a space that inspires and endures.
Share photos, location and what you want to change. M Studio will help you understand the right renovation direction.
Smart, regulation-ready plot utilization.
Balanced, positive and well-planned homes.
Support during construction for smooth delivery.