
Wasted Space
Rooms may look large on paper but fail in everyday usability if zoning and movement are not planned well.
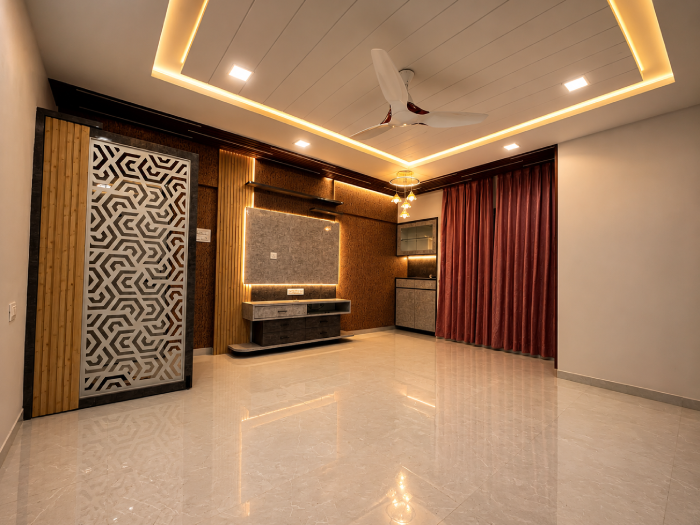
Mulate Design Studio provides architectural design for homes, bungalows, villas, apartments, commercial spaces and institutional projects with thoughtful planning, vastu-aware layouts, practical circulation and design detailing that supports long-term use.
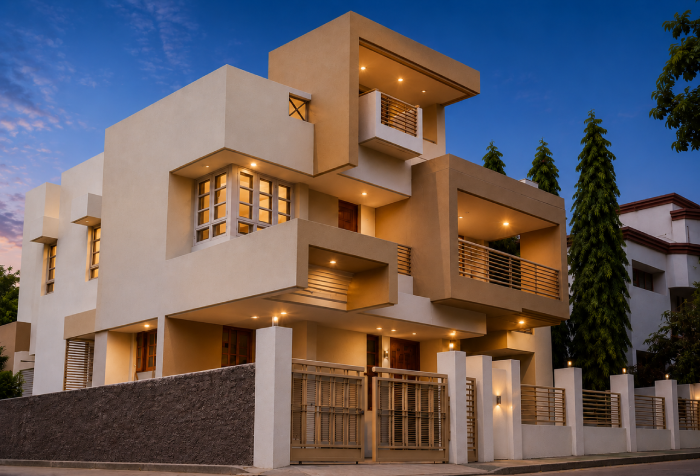
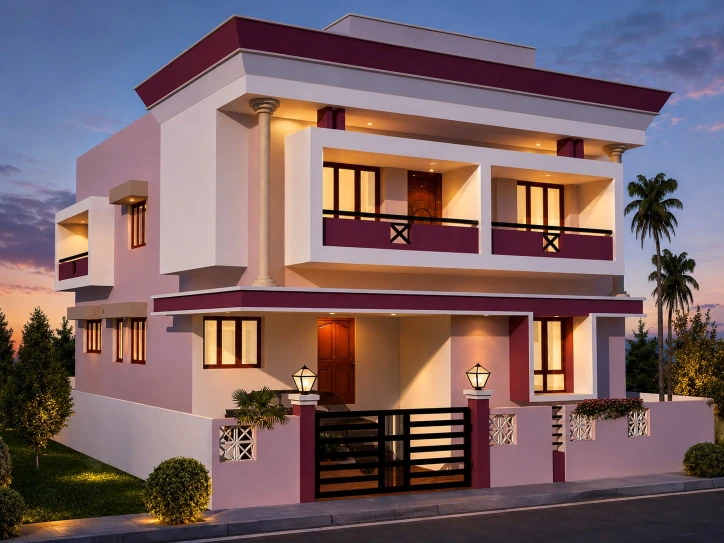
Whether you have a plot, a new apartment, an existing property to upgrade, or a commercial space to plan, Mulate Design Studio helps you move forward with the right design direction.
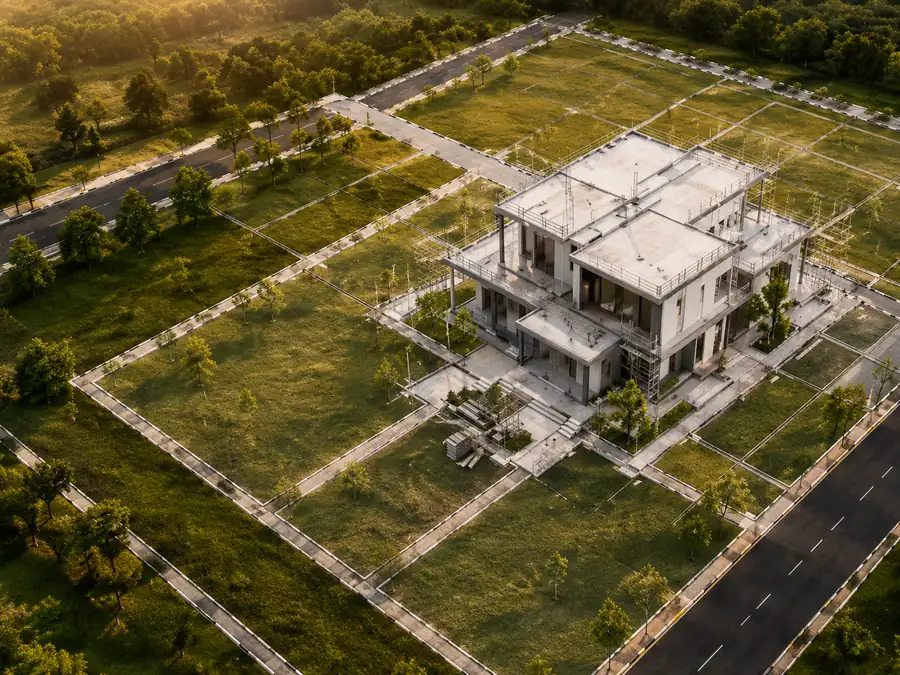
Get layout planning, vastu-aware zoning, elevation direction and execution-ready architectural guidance before construction begins.
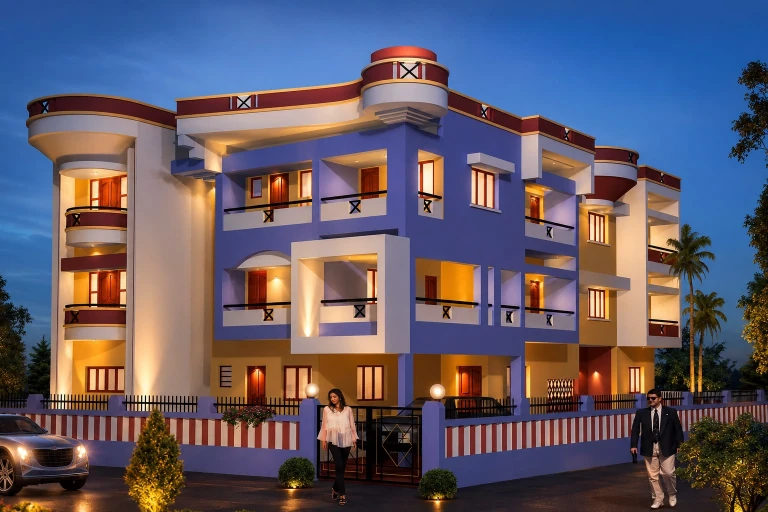
Create a home planned around family lifestyle, comfort, privacy, light and long-term value.
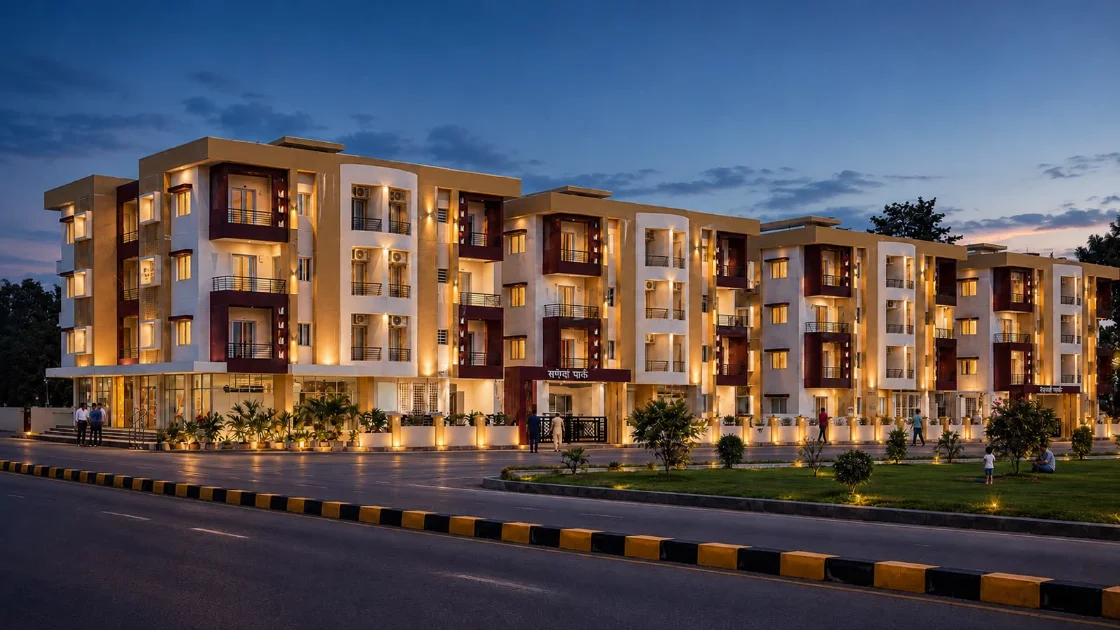
Get efficient multi-unit planning, elevation direction and practical design for residential development.
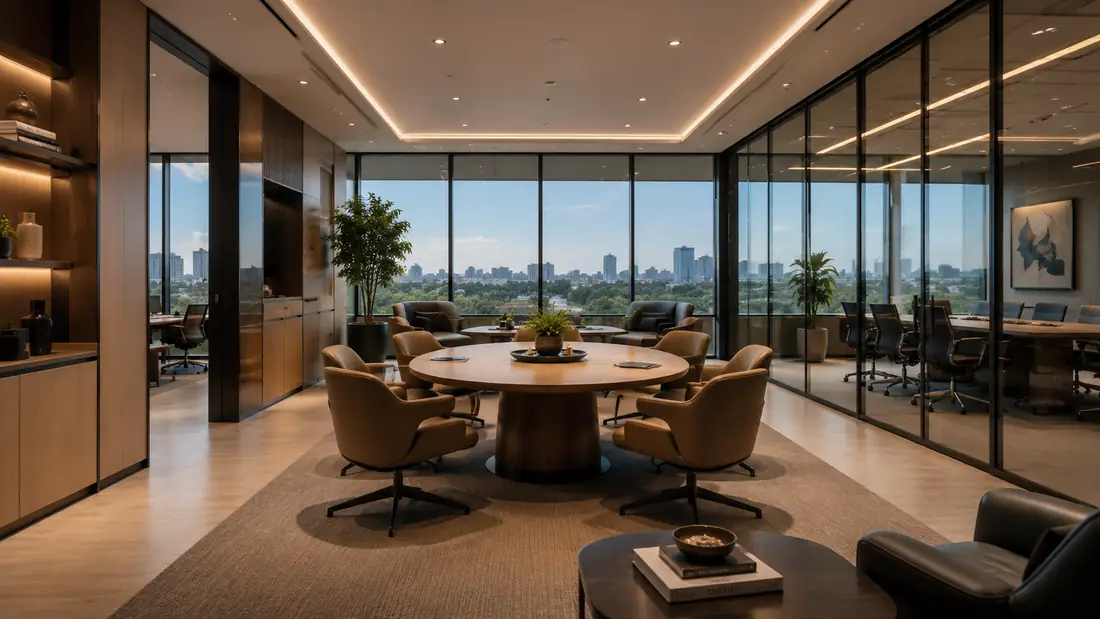
Plan a space that supports movement, function, usability and future growth.
We help you avoid common planning mistakes that lead to wasted space, uncomfortable homes and extra costs later.
Rooms may look large on paper but fail in everyday usability if zoning and movement are not planned well.
Poor orientation and openings can make a space feel dull, hot or uncomfortable.
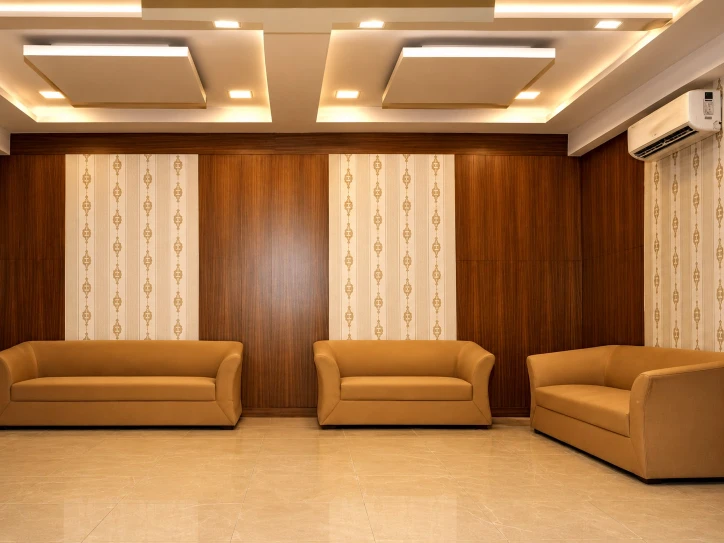
We balance vastu-aware thinking with modern function, comfort and practical design.
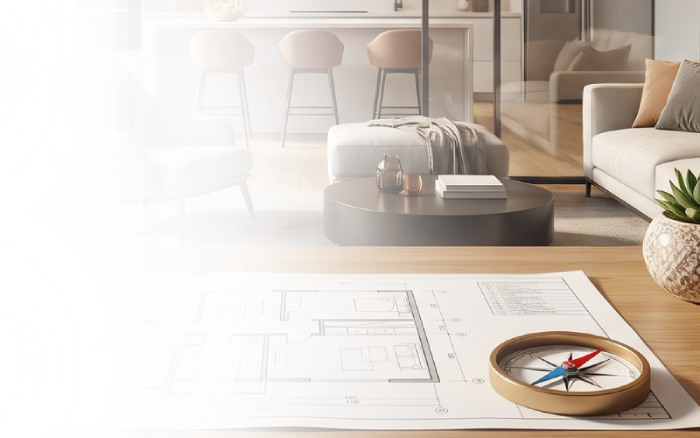
Unclear architectural drawings can create site delays, wrong decisions and additional cost.
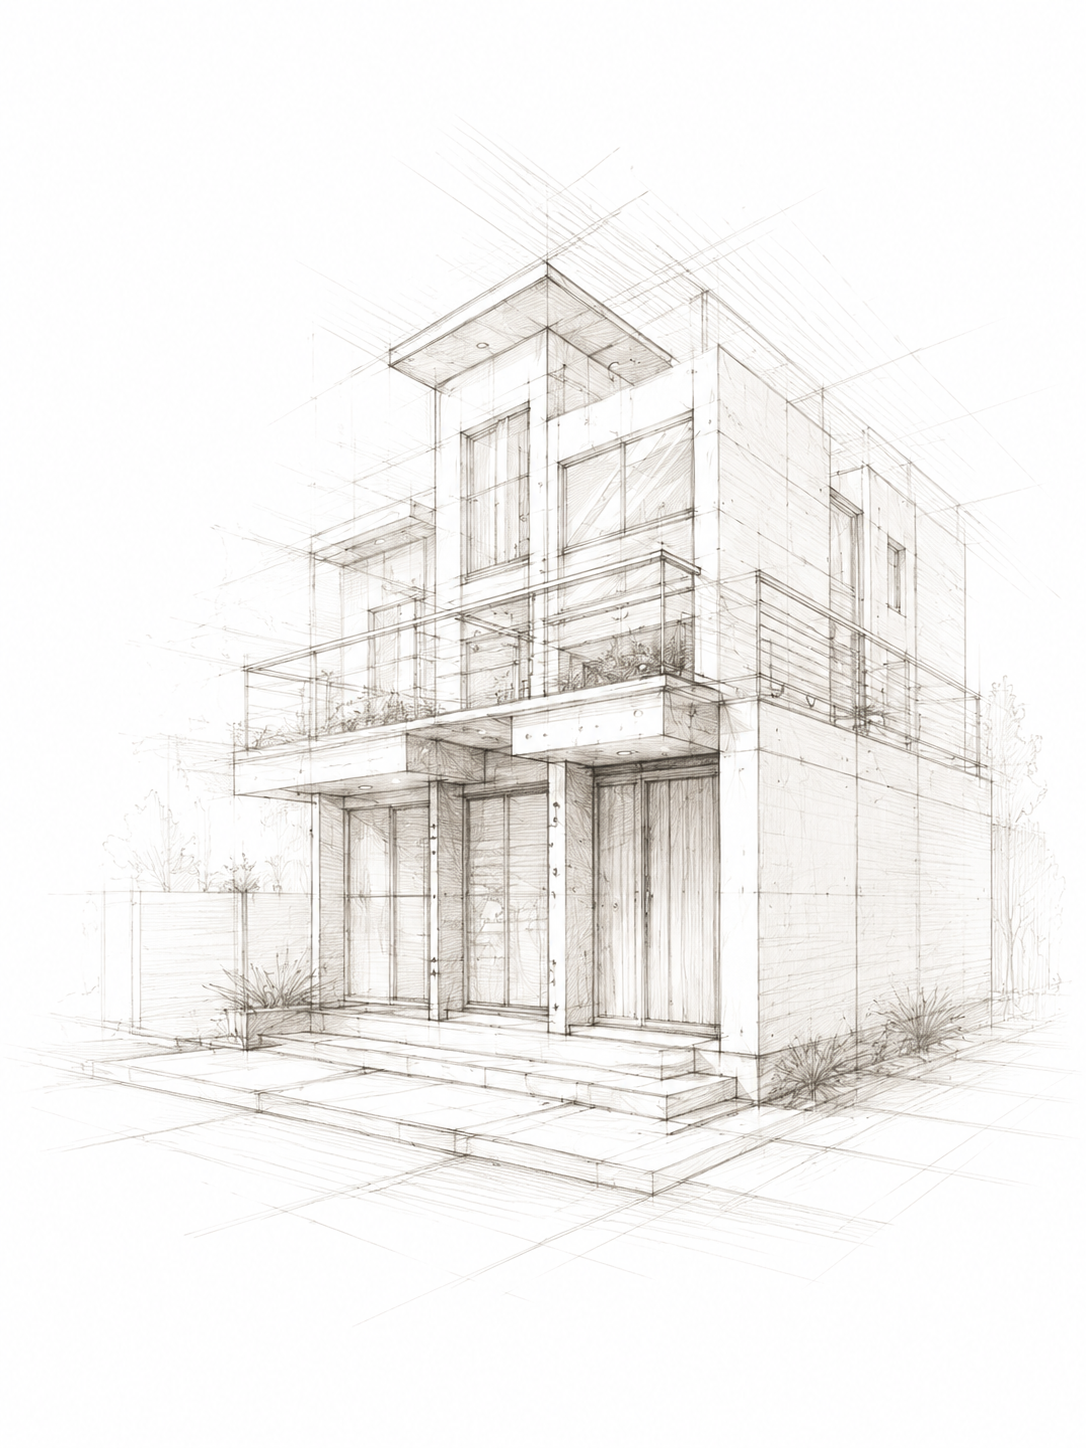
Let’s get your home plan right, from the very beginning.
At Mulate Design Studio, we design homes with thoughtful planning, elevation design, realistic visualization and complete execution clarity.
Room layouts, zoning, circulation, privacy, natural light and ventilation planning.
Modern, timeless and proportion-balanced exterior design with material direction.
Layouts that consider direction, comfort, movement and modern living needs.
Views and design concepts that help you understand the project before execution.
Technical drawings for construction, coordination and smoother site execution.
Practical floor plans designed around plot size, family needs, usability and regulations.
A clear, step-by-step process that brings clarity, confidence and a well-planned home.
We understand your plot, location, family needs, budget, vastu preferences and timeline.
We study dimensions, orientation, access, surroundings and practical constraints.
We create zoning, circulation, room placement and functional planning options.
We define the architectural look, material direction and overall design character.
You review the design visually before the final drawings are developed.
We prepare drawings required for construction and site coordination.
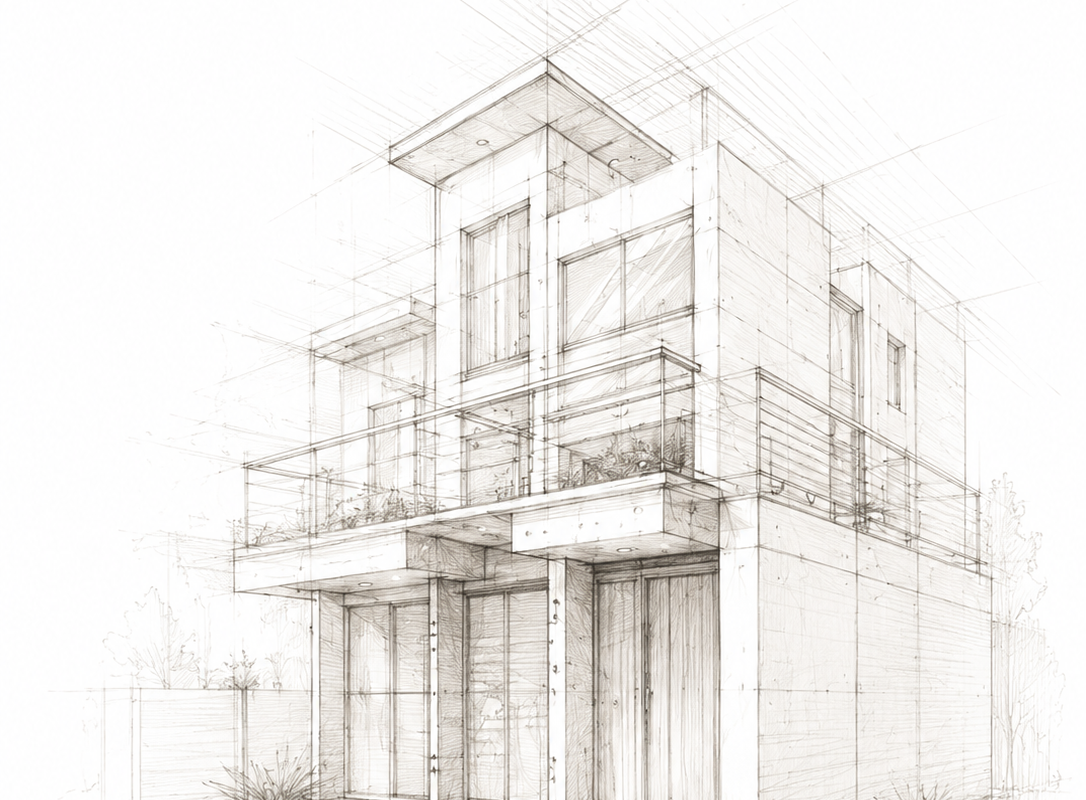
We stay with you from the first sketch to the final build, making the journey smoother and more predictable.
Homes that reflect lifestyle, respect the site and stand the test of time.
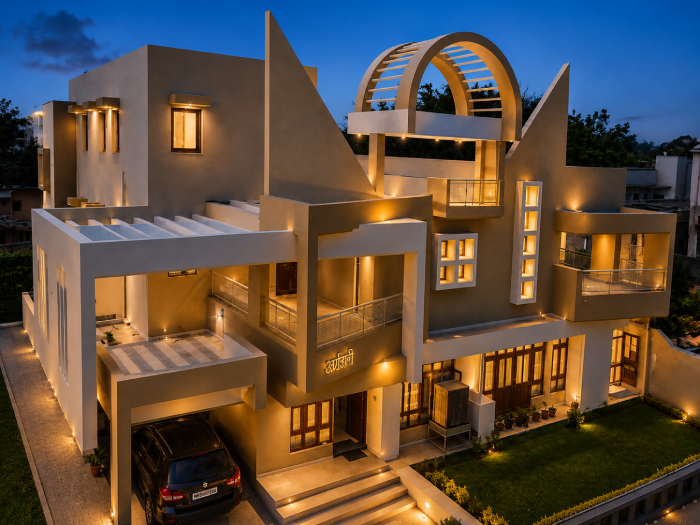
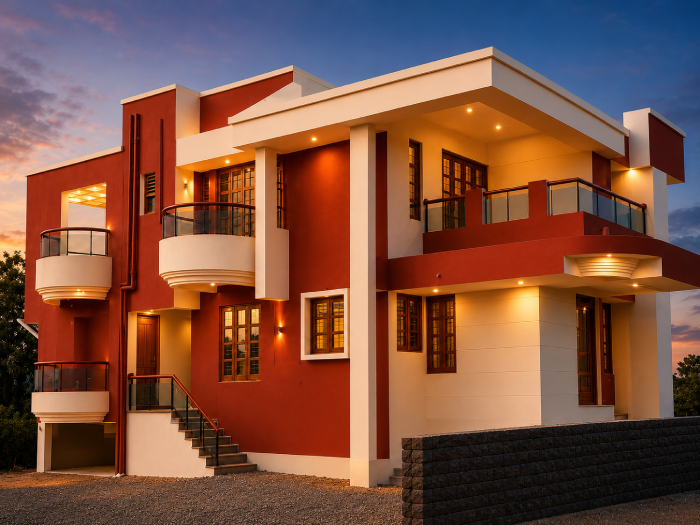
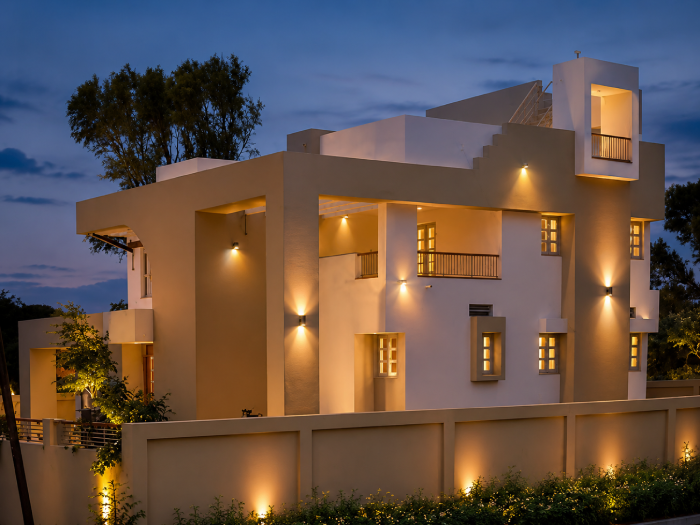
We combine creativity, functionality and precision to deliver spaces that are timeless, meaningful and perfectly aligned with your vision.
Deep understanding of planning, execution and real site challenges.
Every room, opening, movement and transition is planned for real use.
Spaces are planned from structure to finished experience.
Balanced planning that respects vastu without compromising usability.
Documentation that helps reduce confusion during execution.
Spaces planned to remain useful, beautiful and relevant for years.
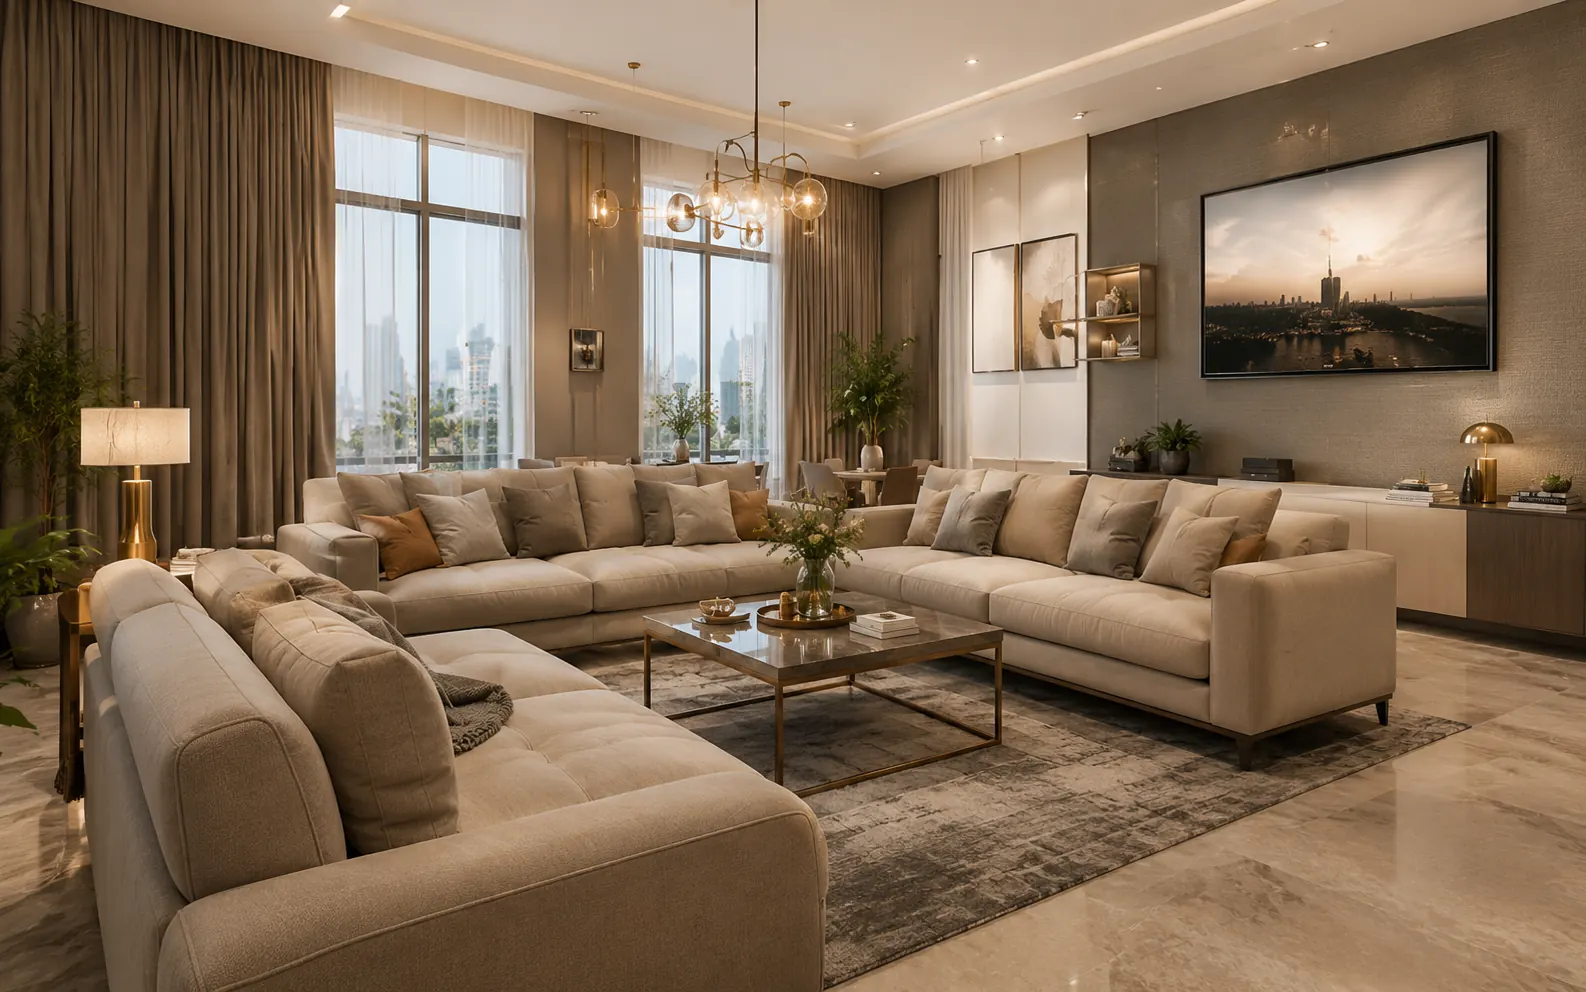
Let’s design a space that inspires and endures.
Residential design decisions made early impact how your home feels, functions and performs every single day. We help you avoid common planning mistakes that affect comfort, light, circulation, budget and execution.
Rooms may look large on paper but fail in real daily use.
Poor orientation can make the home feel dull, hot or uncomfortable.
We balance vastu thinking with modern usability and practical planning.
Clear drawings and design direction reduce site-level mistakes.
Share your plot size, location, requirement and budget. Mulate Design Studio will help you move from idea to clear architectural direction.

Smart, regulation-ready plot utilization.
Balanced, positive and well-planned homes.
Support during construction for smooth delivery.