
Wrong Dimensions
Poorly prepared drawings can create confusion during construction or furniture work.
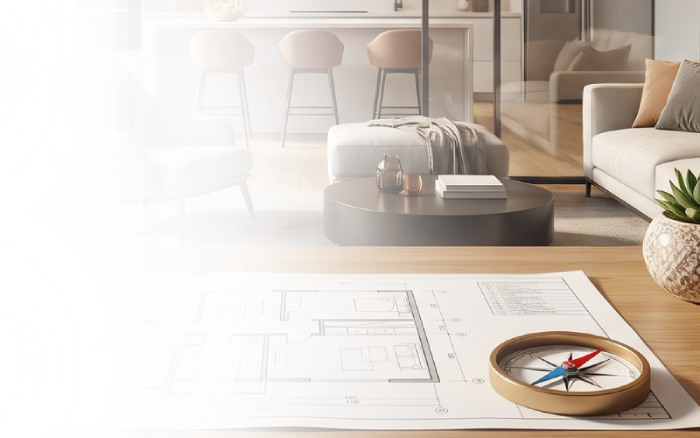
Mulate Design Studio provides selected drawing services for clients who need floor plans, elevations, interior drawings, working drawings or technical documentation to support construction, renovation or execution.
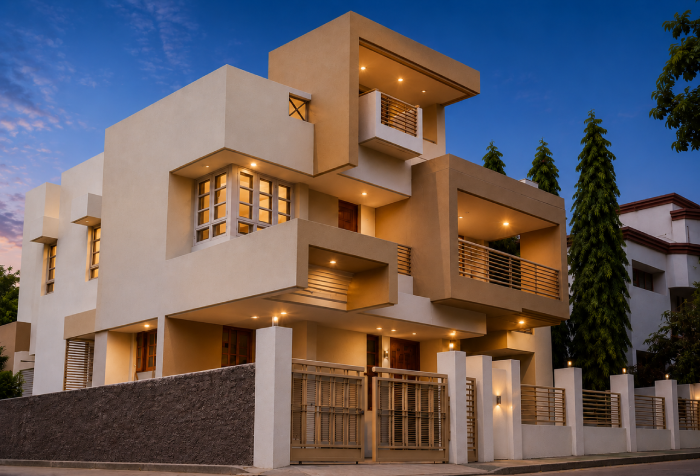
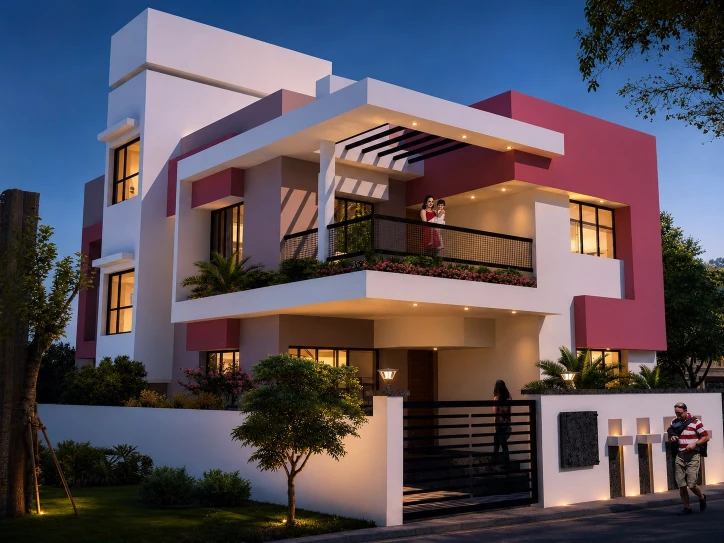
Whether you have a plot, a new apartment, an existing property to upgrade, or a commercial space to plan, Mulate Design Studio helps you move forward with the right design direction.
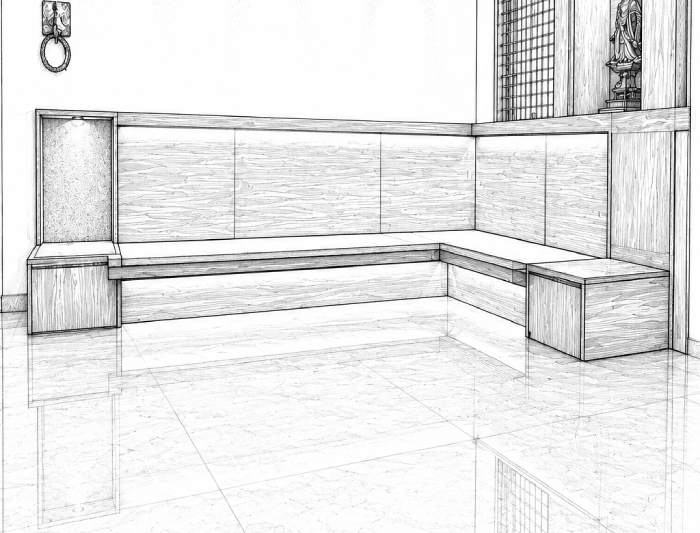
Get practical room layouts, dimensions, movement and space planning.
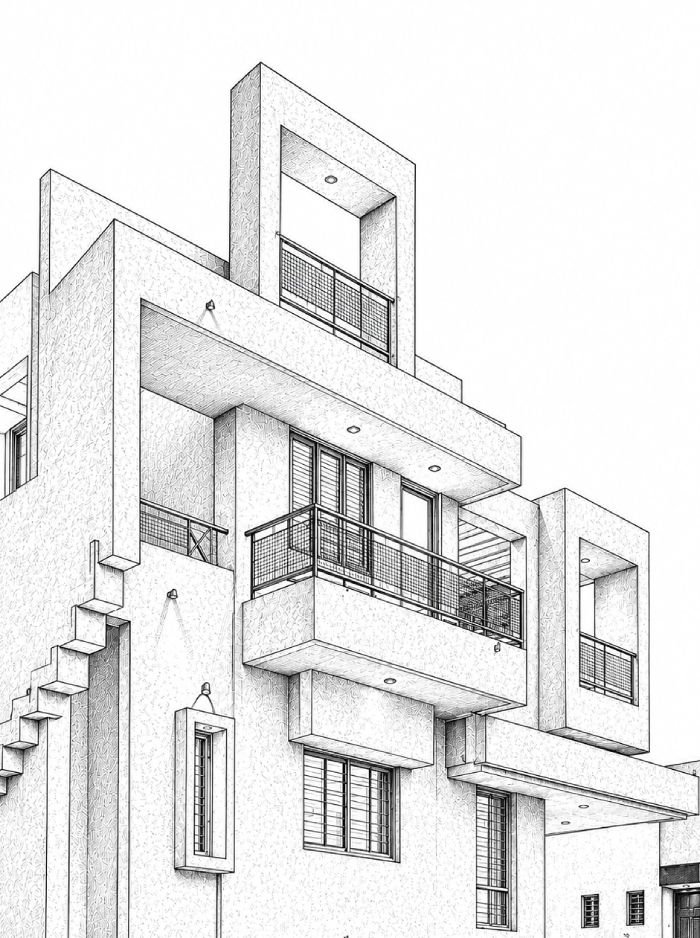
Visualize the exterior look and architectural character of your building.
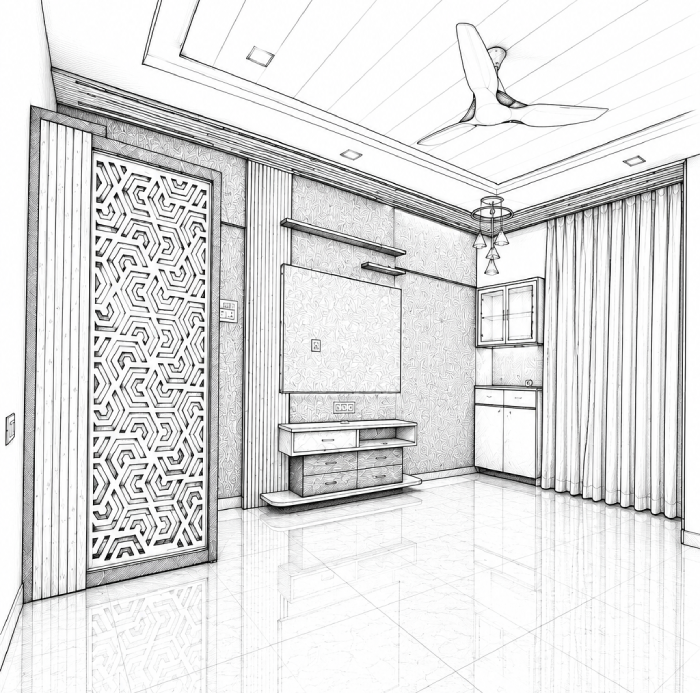
Get furniture, ceiling, electrical or execution drawings for interior work.
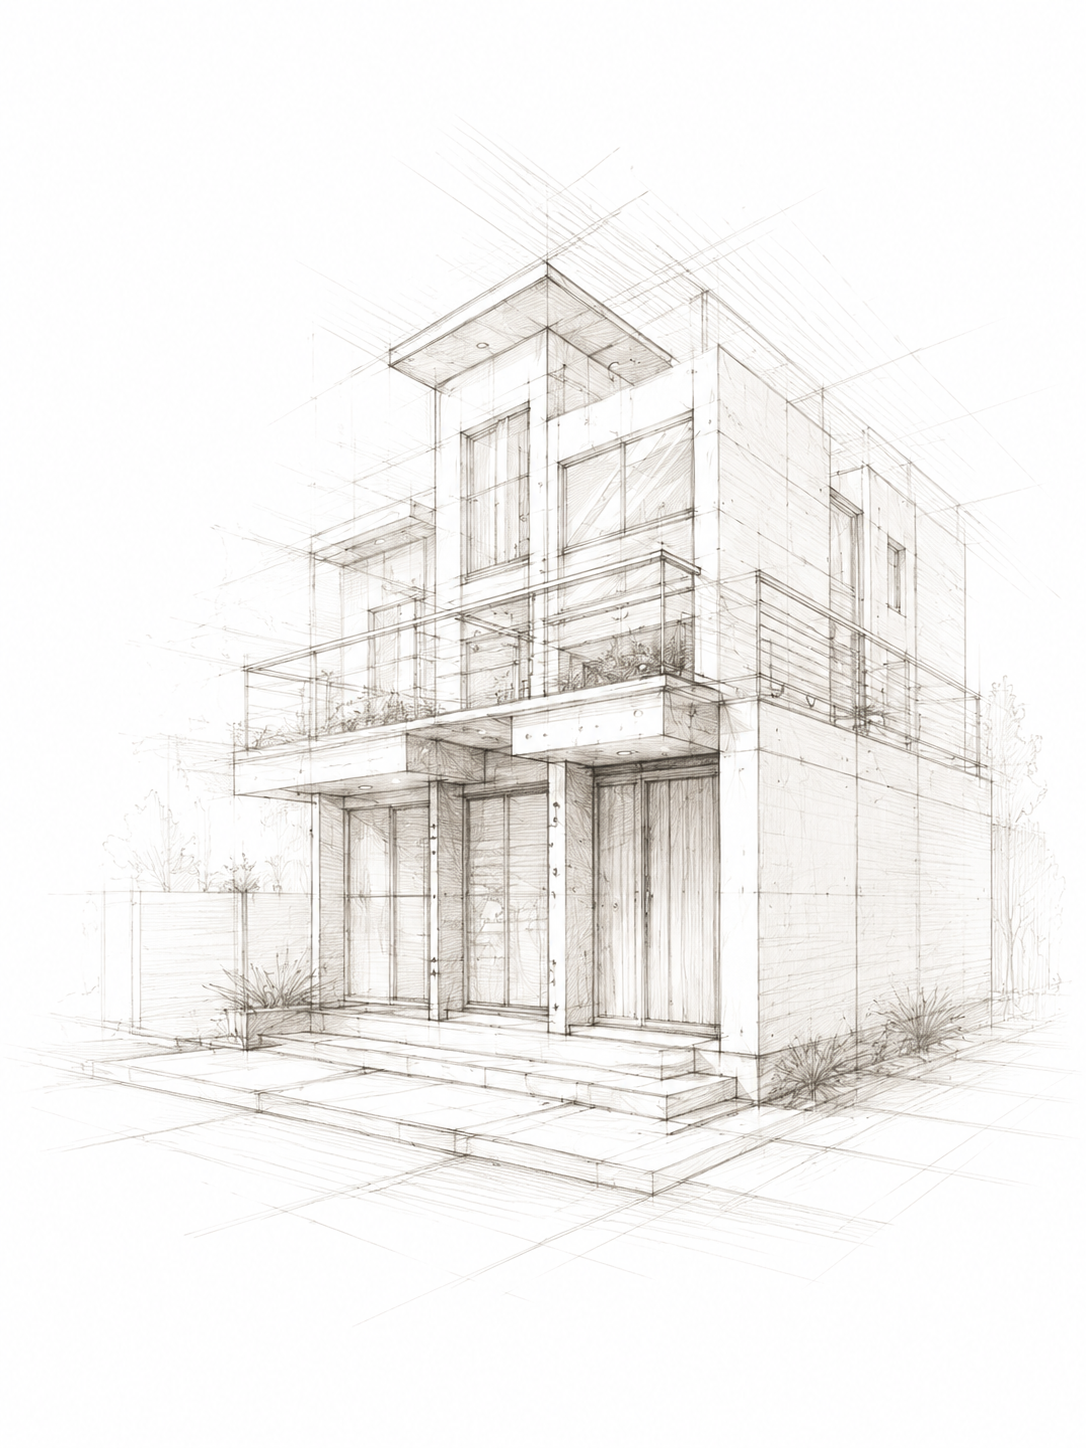
Prepare technical drawings that help contractors and vendors execute better.
We help you avoid common planning mistakes that lead to wasted space, uncomfortable homes and extra costs later.
Poorly prepared drawings can create confusion during construction or furniture work.
Execution suffers when electrical, ceiling, furniture or civil details are incomplete.
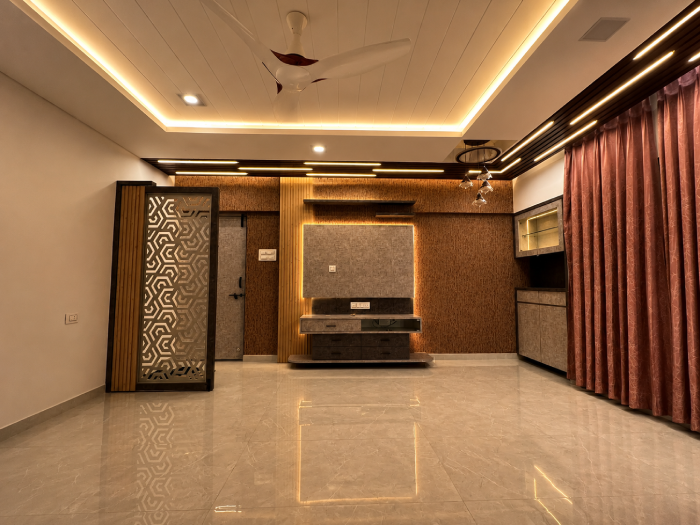
Without clear drawings, contractors may interpret the design incorrectly.
Incomplete drawings can slow down vendor decisions and site work.
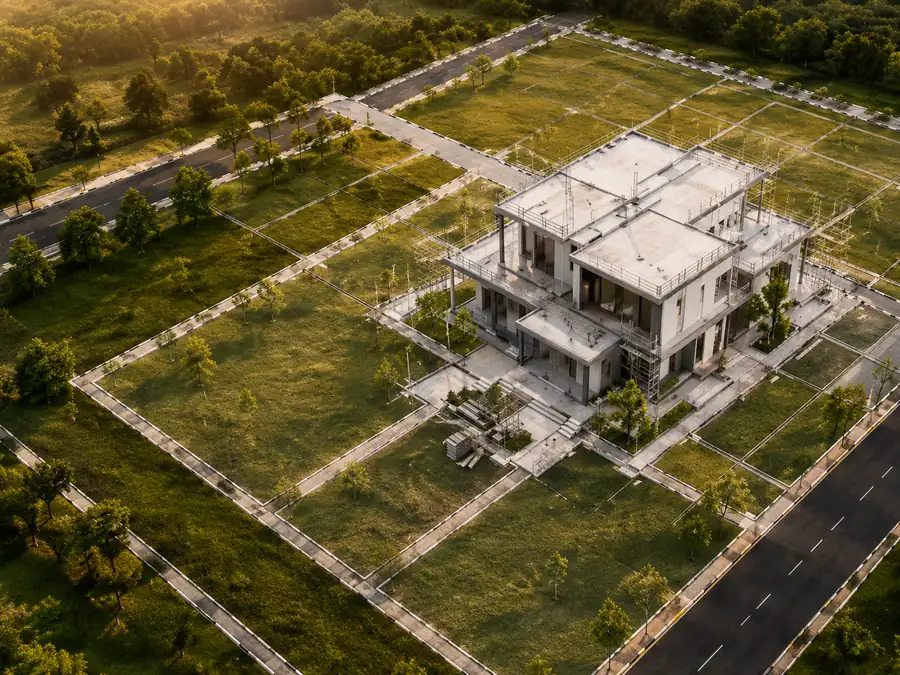
Let’s get your home plan right, from the very beginning.
At Mulate Design Studio, we design homes with thoughtful planning, elevation design, realistic visualization and complete execution clarity.
Room planning, basic layout, circulation and dimension clarity.
Front elevation concepts and exterior design direction.
Furniture layouts, room-wise planning and interior arrangement.
Wardrobes, kitchen, TV units, storage and custom furniture detailing.
Lighting, switch points, false ceiling and electrical planning.
Technical documentation for selected architecture or interior requirements.
A clear, step-by-step process that brings clarity, confidence and a well-planned home.
You share plot details, existing plan, measurements, photos or reference ideas.
We confirm what drawings are needed and what information is available.
Initial drawings are prepared based on dimensions, usage and design direction.
You review the drawings and share changes or clarifications.
The final drawings are prepared in a clean, usable format.
You receive the required drawing files for coordination or execution.
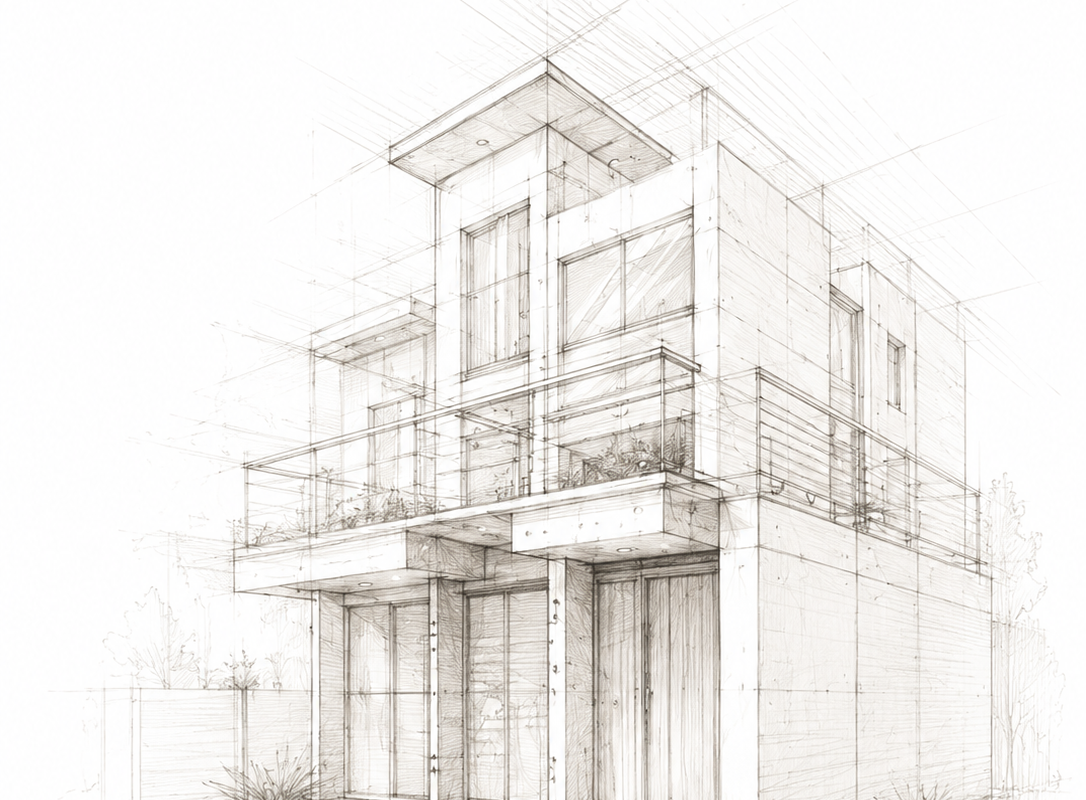
We stay with you from the first sketch to the final build, making the journey smoother and more predictable.
Homes that reflect lifestyle, respect the site and stand the test of time.
We combine creativity, functionality and precision to deliver spaces that are timeless, meaningful and perfectly aligned with your vision.
Drawings are prepared with real space and construction understanding.
Plans are not just drawn, they are shaped around usability.
Drawings are made easy to understand for clients and vendors.
Vastu-aware layout support can be discussed where required.
Choose only the drawings you need based on your stage.
Clean drawings that support better project communication.
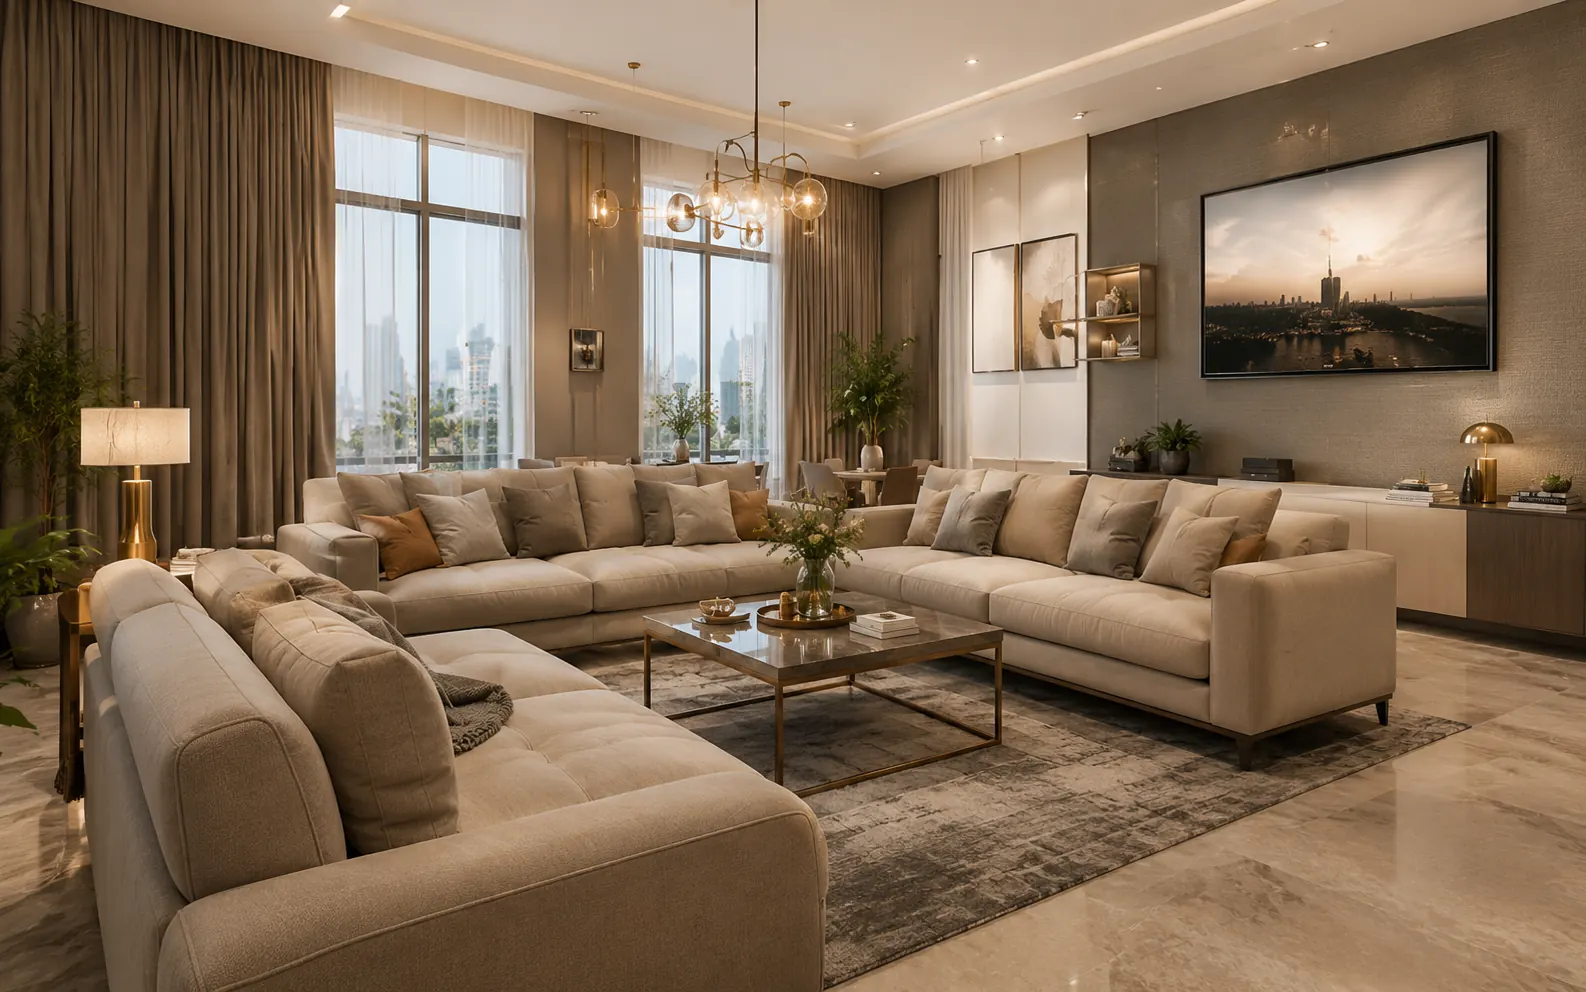
Let’s design a space that inspires and endures.
Share your plot size, plan, photos or reference. We will guide you on the drawing support you need.
Smart, regulation-ready plot utilization.
Balanced, positive and well-planned homes.
Support during construction for smooth delivery.