
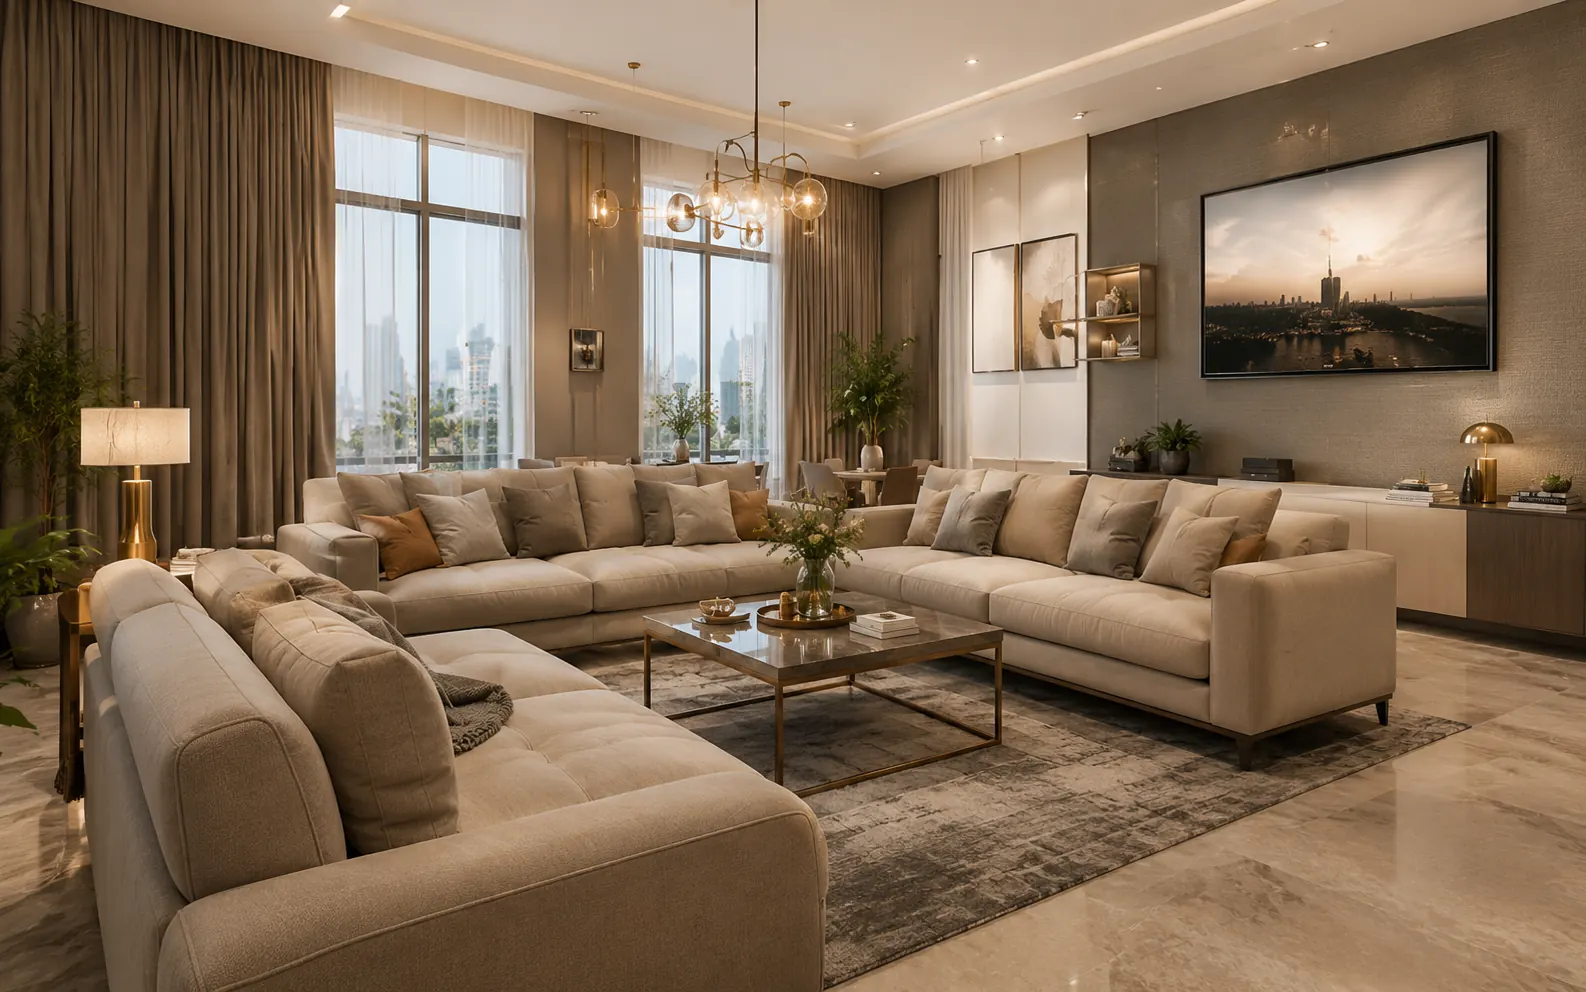
Poor Space Use
Wrong furniture scale and layouts can make even large rooms feel tight.
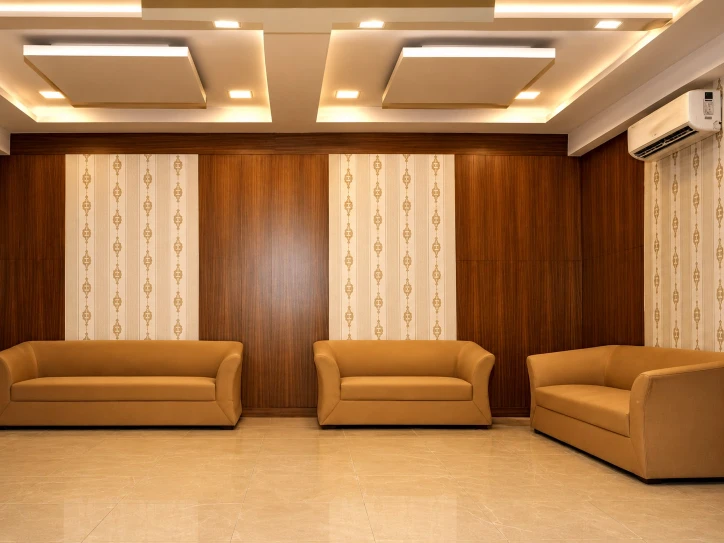
Mulate Design Studio designs home and commercial interiors with thoughtful layouts, lighting, storage, materials and furniture planning so every space looks refined and works beautifully in daily life.
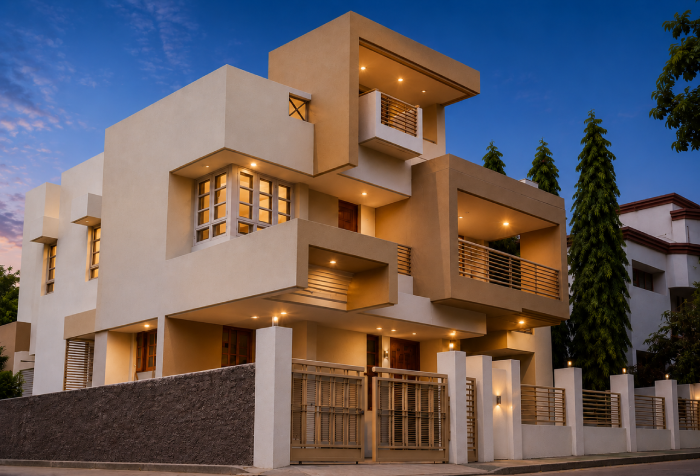
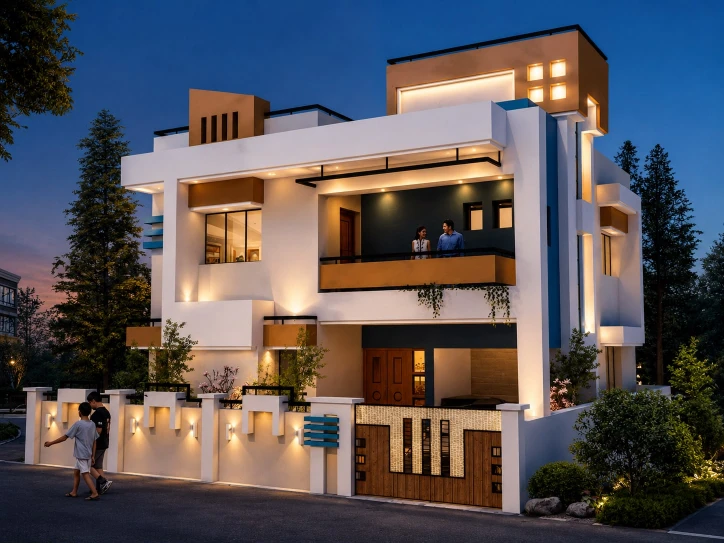
Whether you have a plot, a new apartment, an existing property to upgrade, or a commercial space to plan, Mulate Design Studio helps you move forward with the right design direction.
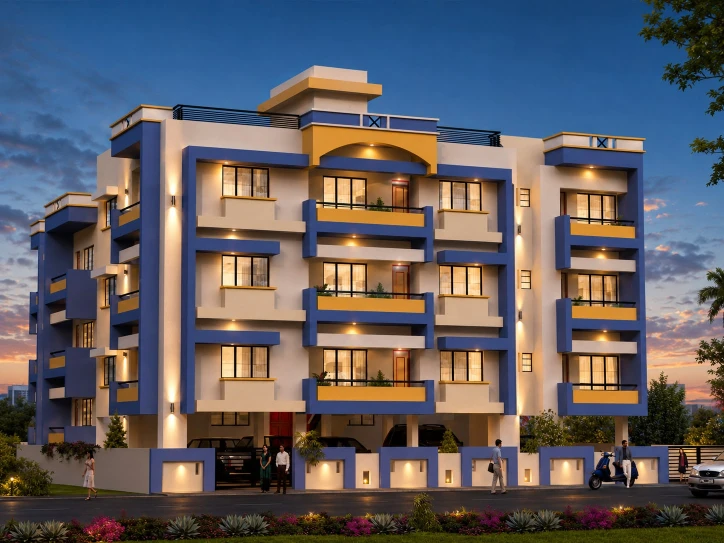
Turn your flat into a complete home with layouts, furniture, lighting, storage and material planning.
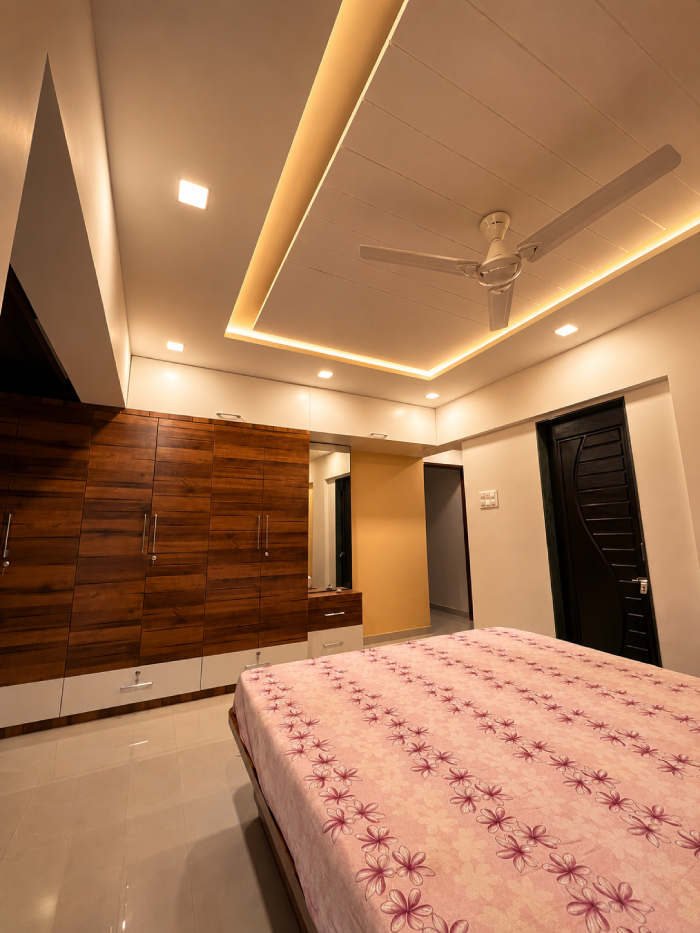
Refresh your existing home with better function, finishes, comfort and style.
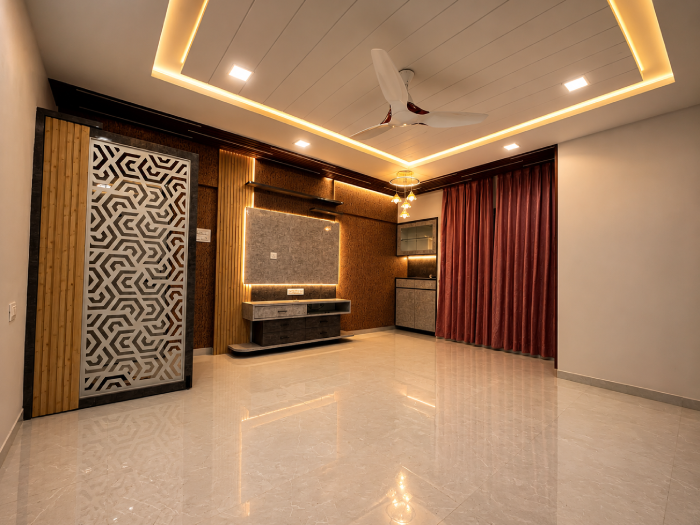
Improve daily living with smart furniture, storage and movement planning.
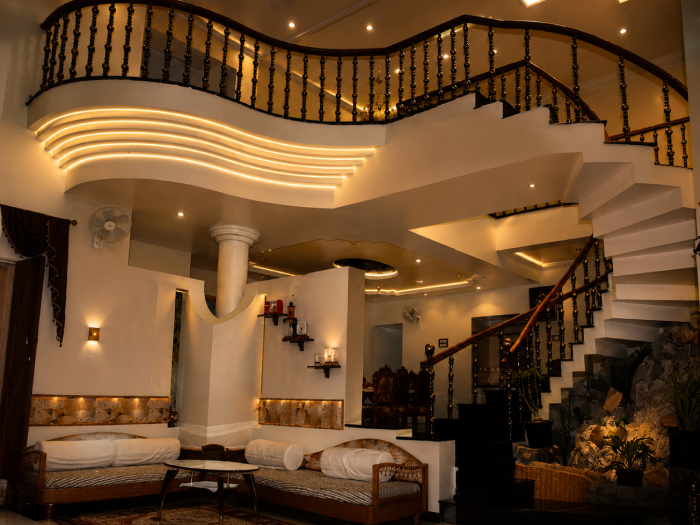
Create a refined interior style with coordinated materials, lighting and details.
We help you avoid common planning mistakes that lead to wasted space, uncomfortable homes and extra costs later.
Wrong furniture scale and layouts can make even large rooms feel tight.
Bad lighting can make premium materials look dull and flat.
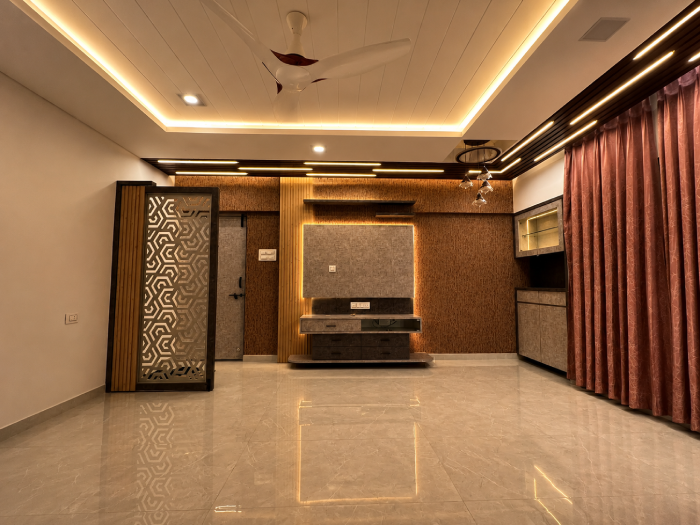
Without proper storage planning, everyday clutter quickly affects the space.
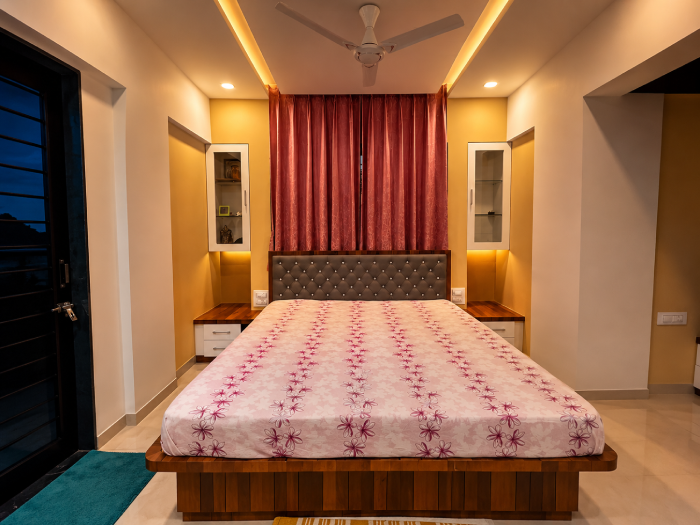
Unplanned finishes can make the home look inconsistent or age poorly.
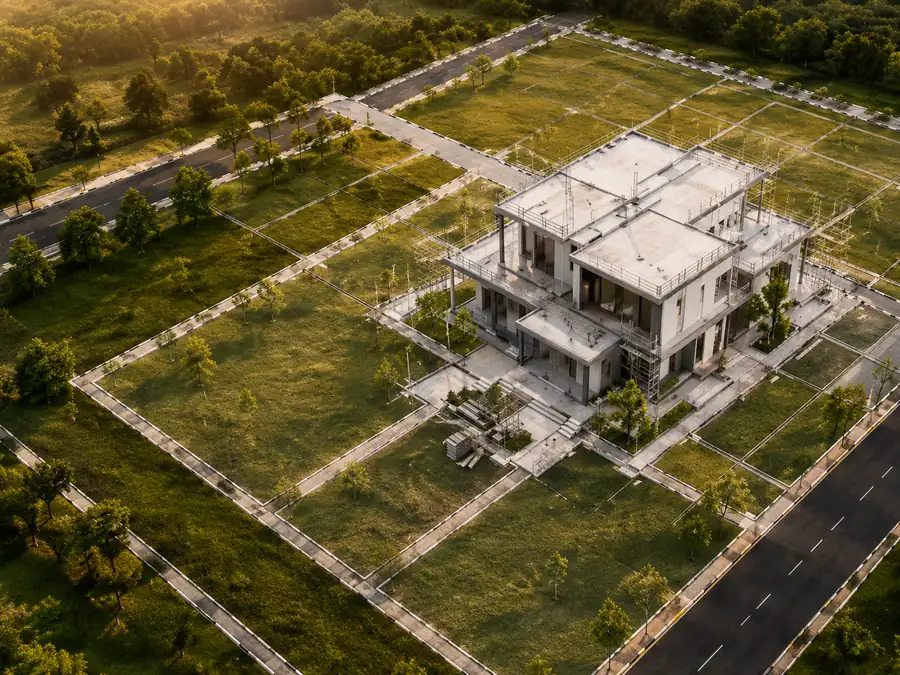
Let’s get your home plan right, from the very beginning.
At Mulate Design Studio, we design homes with thoughtful planning, elevation design, realistic visualization and complete execution clarity.
Elegant, comfortable and functional spaces for family, guests and everyday use.
Calm, personalized rooms with wardrobe, lighting and comfort planning.
Practical layouts, modular planning, finishes and workflow improvement.
Smart storage, furniture sizing and custom design for better space use.
Layered lighting, ceiling concepts and mood creation for every area.
Guidance for colors, textures, laminates, veneers, tiles, fabrics and hardware.
A clear, step-by-step process that brings clarity, confidence and a well-planned home.
We understand how you live, your family needs, taste, storage requirements and budget.
We plan movement, furniture scale, storage, room function and space usage.
We define the look, colors, textures, finishes and design style.
You see how the interiors will look before execution begins.
We prepare furniture, electrical, ceiling and execution drawings.
We guide execution, material choices and site decisions where required.
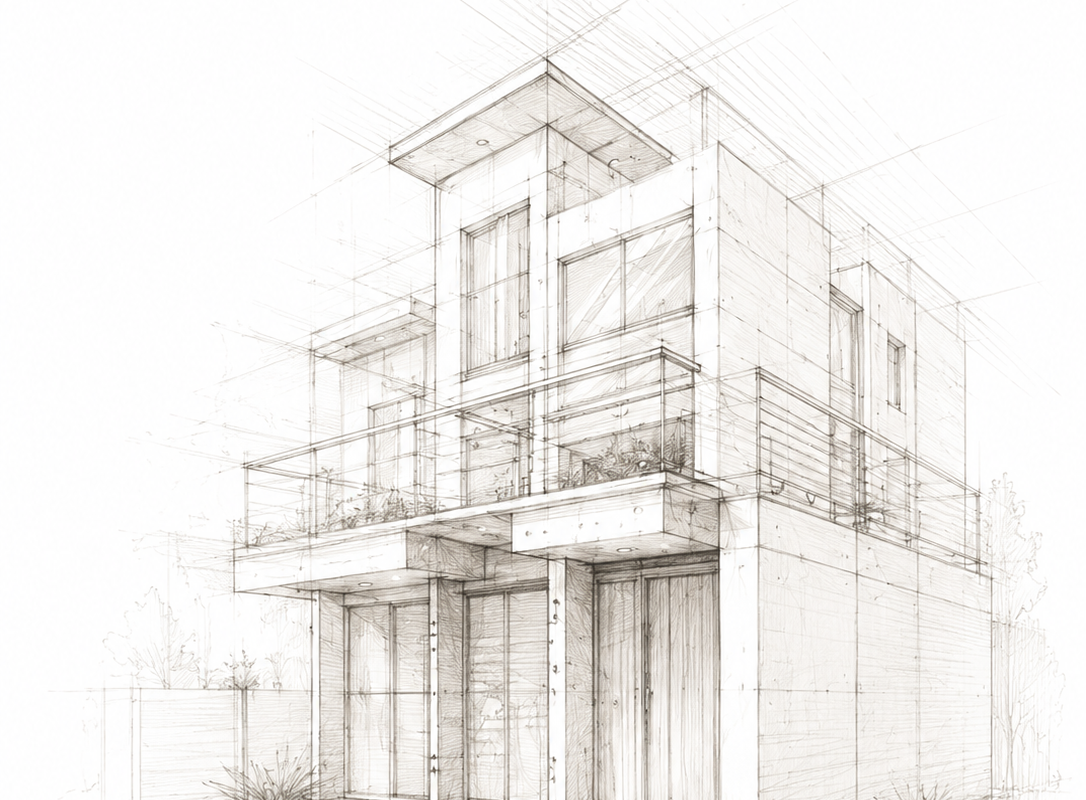
We stay with you from the first sketch to the final build, making the journey smoother and more predictable.
Homes that reflect lifestyle, respect the site and stand the test of time.
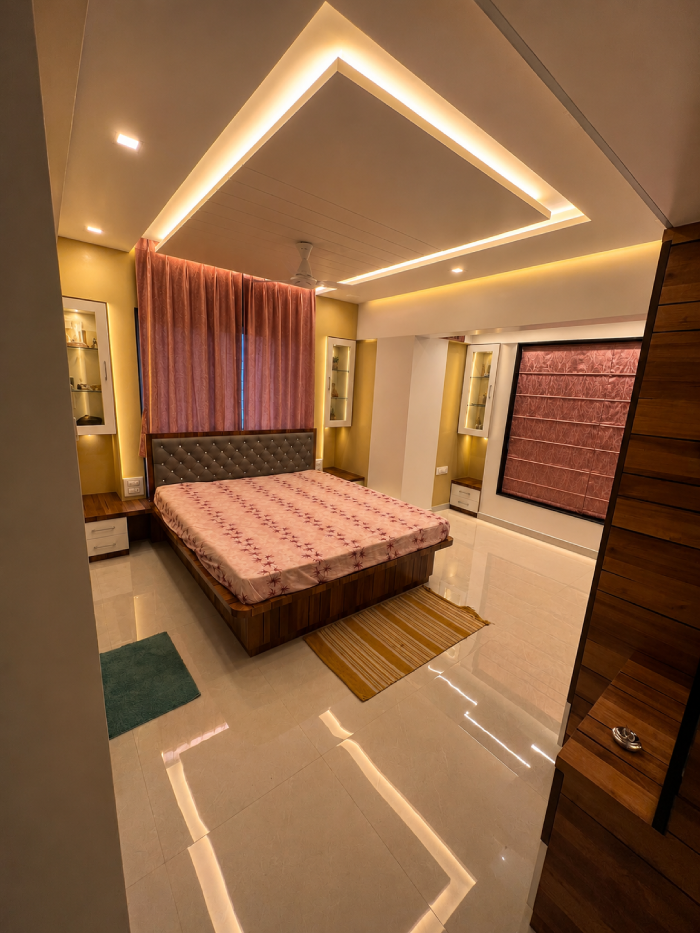
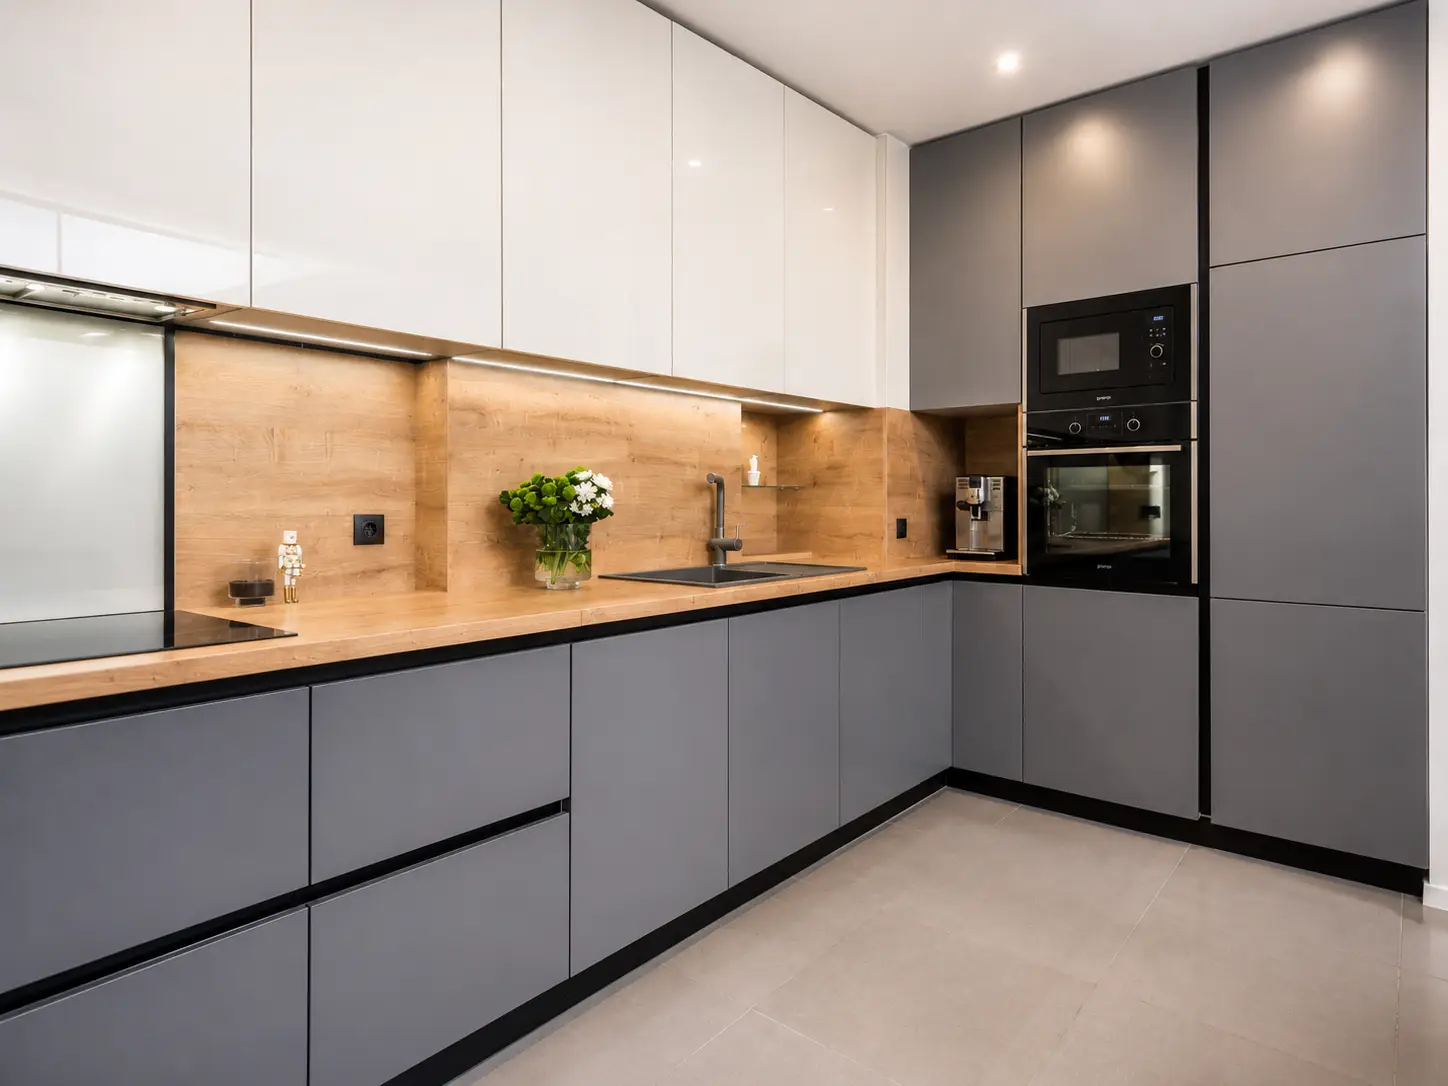
We combine creativity, functionality and precision to deliver spaces that are timeless, meaningful and perfectly aligned with your vision.
Spaces are planned with proportion, flow and structure in mind.
Designs are shaped around real daily use, not just appearance.
Every finish and lighting decision is planned for long-term look and comfort.
Your lifestyle, taste and budget guide the design.
Clear detailing helps improve execution and reduce confusion.
From concept to material selection and site coordination where required.

Let’s design a space that inspires and endures.
Share your floor plan, location and design references. We will help you understand the right interior direction.
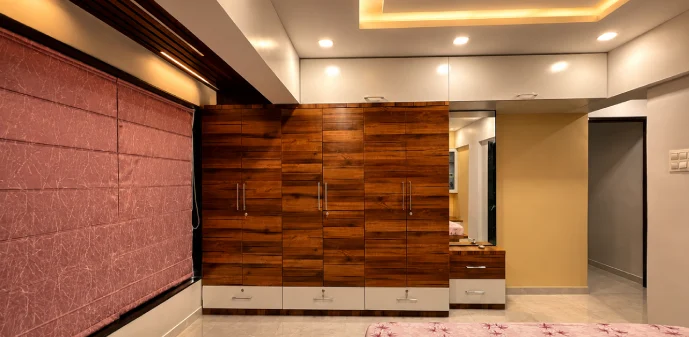
Smart, regulation-ready plot utilization.
Balanced, positive and well-planned homes.
Support during construction for smooth delivery.