
The Courtyard Home
A serene courtyard residence that celebrates natural light, open spaces and seamless indoor-outdoor living. Crafted with warmth, privacy and timeless elegance, this home is designed for modern family life.
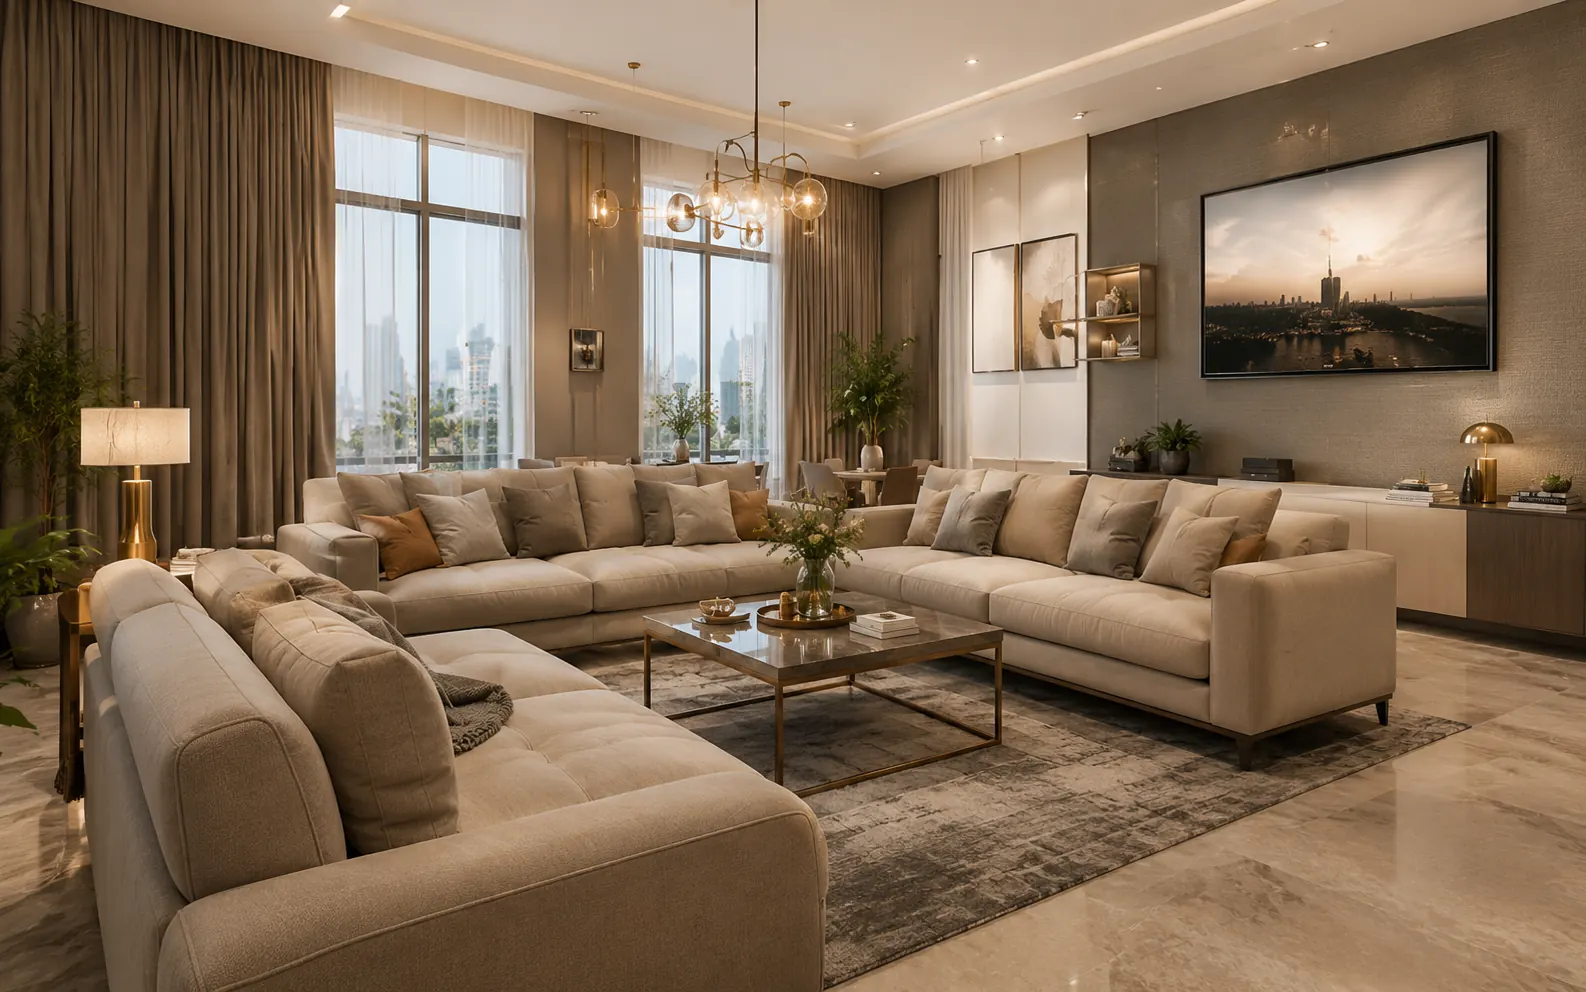
Interiors +
Landscape


A Home Designed Around
Light, Privacy and
Everyday Living
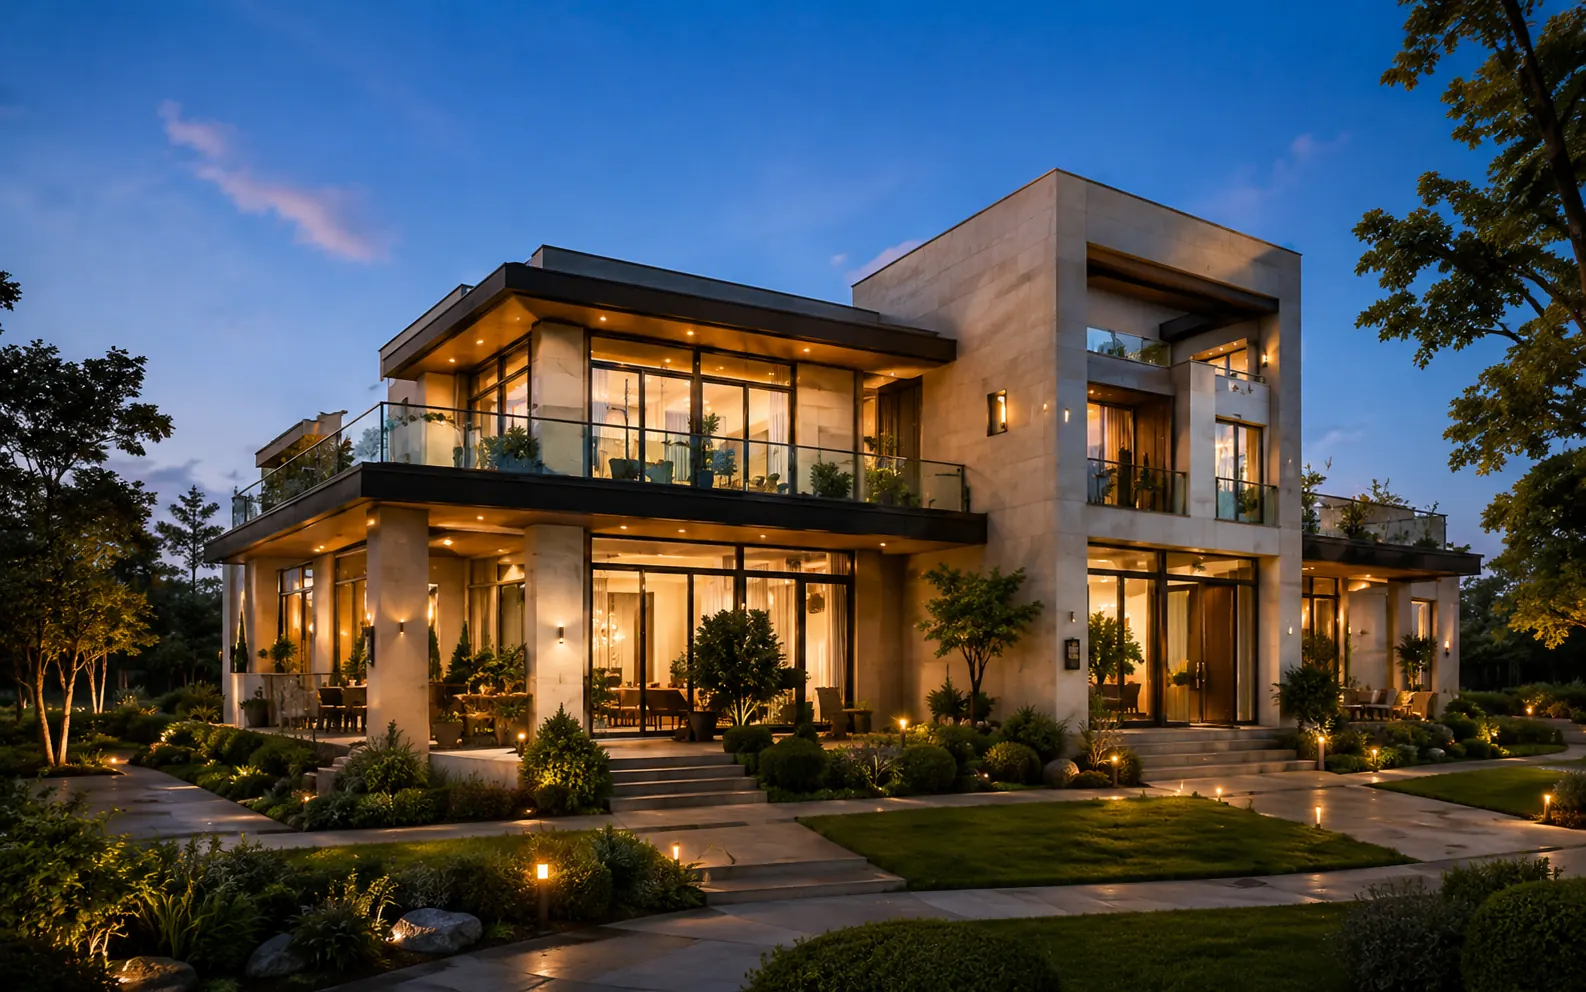
The Courtyard Home is a thoughtful blend of contemporary architecture and nature-centric living. The design revolves around a central courtyard that brings in natural light, ventilation and a strong connection to greenery.
Every space is planned to offer comfort, privacy and a sense of openness from expansive family areas to intimate corners that encourage calm and connection.
The Challenge
Create a private home that balances openness with privacy, maximises natural light, and seamlessly connects indoor spaces with outdoor living areas.
Our Approach
We centered the home around a landscaped courtyard, used large openings, natural materials and warm tones to craft a calm, timeless and livable environment.
Courtyard Planning
A green heart that brings light, ventilation and serenity to every corner.
Natural Light
Large openings and skylights flood interiors with daylight throughout the day.
Material Palette
A refined mix of natural stone, wood and textures creates warmth and depth.
Indoor-Outdoor Flow
Seamless transitions connect living spaces with verandas, gardens and water.
Discover
We understand your needs,
site, lifestyle and aspirations.
Concept
Ideas, zoning and design
concepts come to life.
Visualize
3D views & walkthroughs
help you experience
your future home.
Detail
Detailed drawings,
specifications and
material selections.
Execute
Precision execution
with quality, transparency
and on-time delivery.
- A bright, breathable and privacy-focused home.
- Seamless indoor-outdoor living for everyday comfort.
- Timeless design crafted with premium materials.
- A perfect balance of aesthetics and functionality.
M Studio understood our vision beautifully and turned it into a home that feels warm, open and truly ours. Every detail reflects thought, care and craftsmanship.
Have a Project in Mind?
Let’s create something extraordinary together.
Our team would love to hear your ideas.